
Search results for "Boot rack" in Home Design Ideas
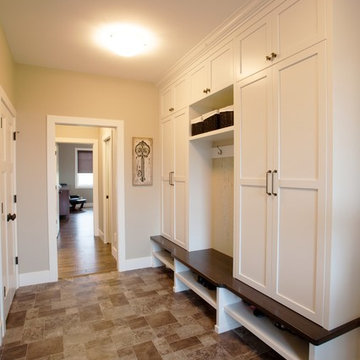
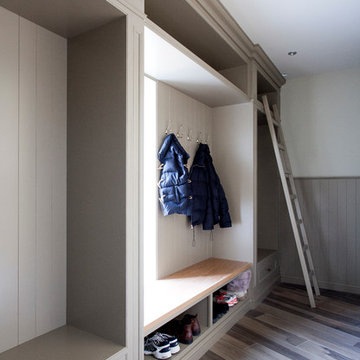
 Bezooyen Contracting Inc
Lino: Omnifloor illusions 994 da vinci.
Light: WFFM1762-16SN 16” Clip light satin nickel dove white.
Door Handles: wickam 11P passage.
Cabinetry: painted shaker style doors plywood panel.
Bench: solid wood.

 Weninger Construction & Design Ltd
A fully functional bootroom in this ski chalet provides a catch-all space for gear. The space is carefully planned for flow. Ski storage with work bench area as well as lockers with coffee station ensure everything is available in one spot. Put gloves and boots onto the dryers for a quicker return to the ski slopes.
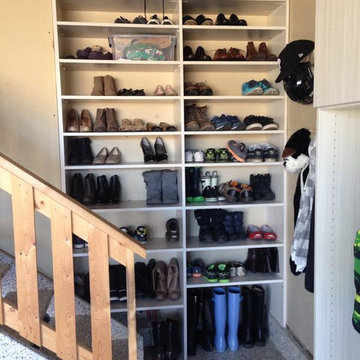

Find the right local pro for your project

 Tom Howley
There are surprises behind every door in this beautiful bootility. Rooms like this can be designed to house a range of storage solutions and bulky appliances that usually take up a considerable amount of space in the kitchen. Moving large appliances to a dedicated full-height cabinet allows you to hide them out of sight when not in use. Stacking them vertically also frees up valuable floor space and makes it easier for you to load washing.
 Weninger Construction & Design Ltd
A well designed ski in bootroom with custom millwork.

Wormwood benches, glove dryer, boot dryer, and custom equipment racks make this bootroom beautiful and functional.

 Weninger Construction & Design Ltd
For this ski chalet located just off the run, the owners wanted a Bootroom entry that would provide function and comfort while maintaining the custom rustic look of the chalet.
This family getaway was built with entertaining and guests in mind, so the expansive Bootroom was designed with great flow to be a catch-all space essential for organization of equipment and guests.
Integrated ski racks on the porch railings outside provide space for guests to park their gear. Covered entry has a metal floor grate, boot brushes, and boot kicks to clean snow off.
Inside, ski racks line the wall beside a work bench, providing the perfect space to store skis, boards, and equipment, as well as the ideal spot to wax up before hitting the slopes.
Around the corner are individual wood lockers, labeled for family members and usual guests. A custom-made hand-scraped wormwood bench takes the central display – protected with clear epoxy to preserve the look of holes while providing a waterproof and smooth surface.
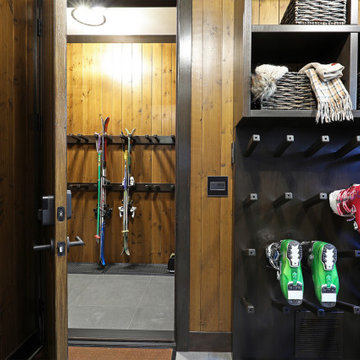
Wooden boot and glove dryers are positioned at either end of the room, these custom units feature sturdy wooden dowels to hold any equipment, and powerful fans mean that everything will be dry after lunch break.
The Bootroom is finished with naturally aged wood wainscoting, rescued from a lumber storage field, and the large rail topper provides a perfect ledge for small items while pulling on freshly dried boots. Large wooden baseboards offer protection for the wall against stray equipment.



 Rochelle Lynne Design
Karen was an existing client of ours who was tired of the crowded and cluttered laundry/mudroom that did not work well for her young family. The washer and dryer were right in the line of traffic when you stepped in her back entry from the garage and there was a lack of a bench for changing shoes/boots.
Planning began… then along came a twist! A new puppy that will grow to become a fair sized dog would become part of the family. Could the design accommodate dog grooming and a daytime “kennel” for when the family is away?
Having two young boys, Karen wanted to have custom features that would make housekeeping easier so custom drawer drying racks and ironing board were included in the design. All slab-style cabinet and drawer fronts are sturdy and easy to clean and the family’s coats and necessities are hidden from view while close at hand.
The selected quartz countertops, slate flooring and honed marble wall tiles will provide a long life for this hard working space. The enameled cast iron sink which fits puppy to full-sized dog (given a boost) was outfitted with a faucet conducive to dog washing, as well as, general clean up. And the piece de resistance is the glass, Dutch pocket door which makes the family dog feel safe yet secure with a view into the rest of the house. Karen and her family enjoy the organized, tidy space and how it works for them.
 Weninger Construction & Design Ltd
Custom family bootroom for ski chalet complete with organization for everyone. A boot dryer and glove dryer keep everything functional. Central bench is custom reclaimed wormwood with epoxy finish. With wood wall paneling and wallpapered ceiling, this bootroom is beautiful and functional.

 Sprucelee Construction Ltd
Mid-sized elegant slate floor entryway photo in Vancouver with gray walls and a light wood front door
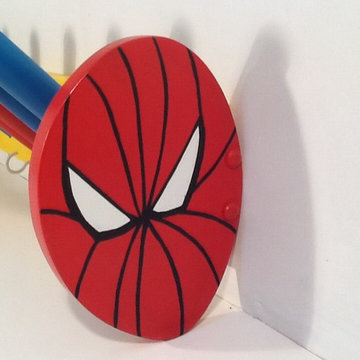
 My Boot Rack
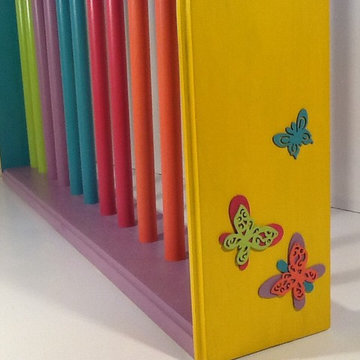
children's shoe rack, wall mounted, four hooks for jackets or costs, primary colors. Three more new styles coming at mybootrack.com
Trendy kids' room photo in Other
Trendy kids' room photo in Other

 User
UserMichelle Peek Photography
Example of a large trendy granite floor entryway design in Toronto with white walls and a medium wood front door
Example of a large trendy granite floor entryway design in Toronto with white walls and a medium wood front door

Sponsored
Plain City, OH

Kuhns Contracting, Inc.
Central Ohio's Trusted Home Remodeler Specializing in Kitchens & Baths
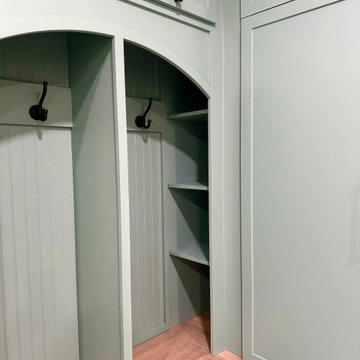
 FarEnd Cabinetry
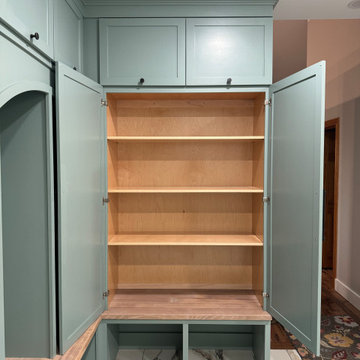
This custom mudroom combines classic craftsmanship with functional design. The main feature is a set of open, arched lockers painted in a rich aquamarine blue-green, topped with lift-up upper storage cabinets for seasonal gear and less used essentials. Below, a white oak bench adds warmth and durability, with shoe cubbies tucked neatly underneath. A connected utility cupboard provides additional concealed storage, blending seemingly into cabinetry. Adjacent to the mudroom lockers is a tall custom shoe cabinet with white oak slatted shelves. This project blends timeless details with modern practicality, offering a beautifully organized entry solution. Perfect for busy households looking to combine aesthetic appeal with smart storage.

 BedfordBrooks Design Inc.
For many of us, our mudroom is often the first place we enter when arriving home. For our clients, a family of four with 2 young children, the mudroom had to be well designed with ample storage and an efficient lay-out. A combination of closed door and open shelving provides an abundance of storage and hanging space to house everything from boots, shoes, coats and miscellaneous gear. Ample shelving provides space for baskets of varying sizes to corral a plethora of smaller items.
A generous cushioned bench for and decorative deer hooks installed above it for those easy to access items allows the family to hang and organize things and still have a space that looks clean and organized. Personal storage lockers with screen doors also provide a separated space for each person so that things can be easily stored, found and retrieved.
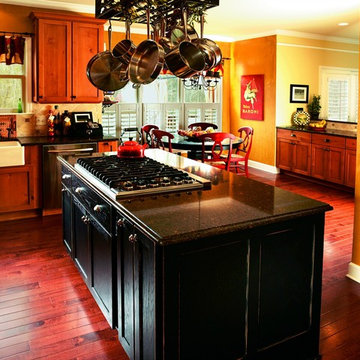
 Hantel Kitchens & Baths
When designing for a Chef, nothing less than state of the art will do. This kitchen not only has its function, but an eclectic farmhouse edge. With its knotty alder and black distressed cabinetry and classic pot rack and farmhouse sink, you are sure to be charmed with this kitchen.



 Diana Bastone Designs
Photography by Sandrasview
Inspiration for a mid-sized transitional marble floor and gray floor mudroom remodel in Toronto with white walls
Inspiration for a mid-sized transitional marble floor and gray floor mudroom remodel in Toronto with white walls
 FarEnd Cabinetry
This custom mudroom combines classic craftsmanship with functional design. The main feature is a set of open, arched lockers painted in a rich aquamarine blue-green, topped with lift-up upper storage cabinets for seasonal gear and less used essentials. Below, a white oak bench adds warmth and durability, with shoe cubbies tucked neatly underneath. A connected utility cupboard provides additional concealed storage, blending seemingly into cabinetry. Adjacent to the mudroom lockers is a tall custom shoe cabinet with white oak slatted shelves. This project blends timeless details with modern practicality, offering a beautifully organized entry solution. Perfect for busy households looking to combine aesthetic appeal with smart storage.
9