
Search results for "Boot rack" in Home Design Ideas

 KBG Design
Large danish u-shaped light wood floor and beige floor eat-in kitchen photo in San Francisco with a farmhouse sink, recessed-panel cabinets, white cabinets, quartzite countertops, white backsplash, marble backsplash, stainless steel appliances, an island and white countertops

 Hagstrom Builder
A Modern Farmhouse set in a prairie setting exudes charm and simplicity. Wrap around porches and copious windows make outdoor/indoor living seamless while the interior finishings are extremely high on detail. In floor heating under porcelain tile in the entire lower level, Fond du Lac stone mimicking an original foundation wall and rough hewn wood finishes contrast with the sleek finishes of carrera marble in the master and top of the line appliances and soapstone counters of the kitchen. This home is a study in contrasts, while still providing a completely harmonious aura.

Find the right local pro for your project

 Murphy Maude Interiors
Steve Roberts
Inspiration for a large transitional gender-neutral walk-in closet remodel in Other with shaker cabinets and gray cabinets
Inspiration for a large transitional gender-neutral walk-in closet remodel in Other with shaker cabinets and gray cabinets
 Timberidge Custom Homes

Inspiration for a large contemporary gender-neutral carpeted dressing room remodel in Salt Lake City with open cabinets and white cabinets
 Madeval
COMFORT
MADEVAL USA

Example of a mid-sized trendy gender-neutral medium tone wood floor walk-in closet design in Houston with flat-panel cabinets and medium tone wood cabinets
Example of a mid-sized trendy gender-neutral medium tone wood floor walk-in closet design in Houston with flat-panel cabinets and medium tone wood cabinets
 Spindletop Builders

Custom shoe storage in master closet
Walk-in closet - small traditional gender-neutral medium tone wood floor and brown floor walk-in closet idea in Other with open cabinets and white cabinets
Walk-in closet - small traditional gender-neutral medium tone wood floor and brown floor walk-in closet idea in Other with open cabinets and white cabinets

Sponsored
Delaware, OH

Buckeye Basements, Inc.
Central Ohio's Basement Finishing ExpertsBest Of Houzz '13-'21
 Khoury Design
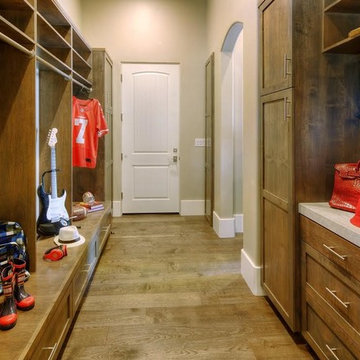

This design was modeled after a professional athlete's locker room featuring an abundance of unique storage areas. The transitional locker- style bench provides a place to sit as well as drawers for extra storage. Hanging rods were specified for maximum hanging space for their many coats. The two tall cabinets flanking the bench provide plenty of hidden storage for shoes and boots.

 Sprucelee Construction Ltd
Entryway - mid-sized traditional slate floor entryway idea in Vancouver with gray walls and a light wood front door
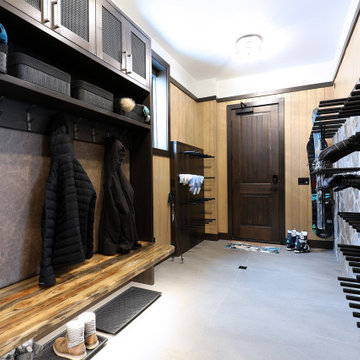
 Weninger Construction & Design Ltd
A rustic elegant custom chalet with incredible features.
This chalet is built for entertaining multiple generations, with open concept main floor, large family room, and levels connected with an elevator, this chalet is built to stand the test of time.
This spacious bootroom is custom built to hold gear for everyone. With ski storage, boot dryer, glove dryer, benches, and cubbies, everything is functional and beautiful. The wormwood benches are epoxy coated to preserve the unique look of this wood, and the leather backrest adds comfort.

 Living Stone Design + Build
A rustic modern laundry room featuring custom cabinetry, natural wood accents, and a functional, energy-efficient design that blends style and sustainability in this organic mountain home.

 Frederick Custom Homes, Inc.
Large trendy gender-neutral carpeted and beige floor dressing room photo in San Francisco with flat-panel cabinets and gray cabinets

 Organizeology
Mid-sized transitional gender-neutral medium tone wood floor, brown floor and wallpaper ceiling walk-in closet photo in San Francisco with shaker cabinets and white cabinets

Sponsored
Columbus, OH

Hope Restoration & General Contracting
Columbus Design-Build, Kitchen & Bath Remodeling, Historic Renovations

 Haas Habitats LLC
F2FOTO
Example of a large mountain style concrete floor and gray floor entryway design in Burlington with red walls and a white front door
Example of a large mountain style concrete floor and gray floor entryway design in Burlington with red walls and a white front door

 Rochelle Lynne Design
Karen was an existing client of ours who was tired of the crowded and cluttered laundry/mudroom that did not work well for her young family. The washer and dryer were right in the line of traffic when you stepped in her back entry from the garage and there was a lack of a bench for changing shoes/boots.
Planning began… then along came a twist! A new puppy that will grow to become a fair sized dog would become part of the family. Could the design accommodate dog grooming and a daytime “kennel” for when the family is away?
Having two young boys, Karen wanted to have custom features that would make housekeeping easier so custom drawer drying racks and ironing board were included in the design. All slab-style cabinet and drawer fronts are sturdy and easy to clean and the family’s coats and necessities are hidden from view while close at hand.
The selected quartz countertops, slate flooring and honed marble wall tiles will provide a long life for this hard working space. The enameled cast iron sink which fits puppy to full-sized dog (given a boost) was outfitted with a faucet conducive to dog washing, as well as, general clean up. And the piece de resistance is the glass, Dutch pocket door which makes the family dog feel safe yet secure with a view into the rest of the house. Karen and her family enjoy the organized, tidy space and how it works for them.

 Closets Plus
Wilhelm Photography
Example of a large classic gender-neutral light wood floor and brown floor walk-in closet design in Other with open cabinets and white cabinets
Example of a large classic gender-neutral light wood floor and brown floor walk-in closet design in Other with open cabinets and white cabinets
 Wilkes Architects - Princeton Design Guild
Catherine "Cie" Stroud Photography
Example of a mid-sized trendy porcelain tile and gray floor mudroom design in New York with gray walls
Example of a mid-sized trendy porcelain tile and gray floor mudroom design in New York with gray walls


 Luminosus Designs LLC
Mud Room, custom bench

Example of a mid-sized beach style gray floor and porcelain tile mudroom design in New York with gray walls
Example of a mid-sized beach style gray floor and porcelain tile mudroom design in New York with gray walls
 Bella Vista Company
Shoot 2 Sell

Large transitional galley dark wood floor utility room photo in Dallas with a farmhouse sink, shaker cabinets, white cabinets, marble countertops, gray walls and a stacked washer/dryer
Large transitional galley dark wood floor utility room photo in Dallas with a farmhouse sink, shaker cabinets, white cabinets, marble countertops, gray walls and a stacked washer/dryer
 Closets by Design Louisville

Example of a small classic gender-neutral carpeted and brown floor walk-in closet design in Louisville with open cabinets and white cabinets
13