
Search results for "Boring" in Home Design Ideas
 Hursthouse Landscape - Architect, Build, Maintain
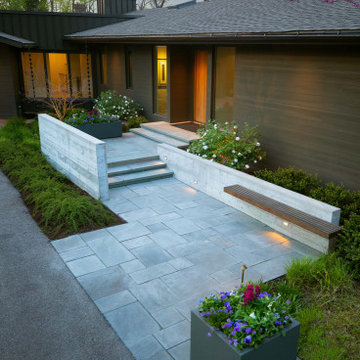
Patterned bluestone, board-on-board concrete and seasonal containers establish strength of line in the front landscape design. Plants are subordinate components of the design and just emerging from their winter dormancy.
 User
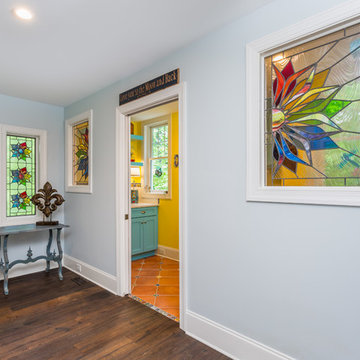
UserWho Says Your Laundry Room Has To Be Boring?
It can be bright and full of color. This project reflects our client's fun personality and love of color and light.
Photographer: Bob Fortner

 Abulous LIghting
Abulous Lighting
Photo of a mid-sized traditional full sun front yard garden path in Atlanta with decking for summer.
Photo of a mid-sized traditional full sun front yard garden path in Atlanta with decking for summer.
Find the right local pro for your project
 Hursthouse Landscape - Architect, Build, Maintain
The bluestone entry and poured-in-place concrete create strength of line in the front while the plantings softly transition to the back patio space.
Design ideas for a huge mid-century modern partial sun side yard stone garden path in Chicago for summer.
Design ideas for a huge mid-century modern partial sun side yard stone garden path in Chicago for summer.
 Très Chic Designs

Black and White Toddler Boy's Rock and Roll Room
Trendy gender-neutral carpeted nursery photo in Houston with white walls
Trendy gender-neutral carpeted nursery photo in Houston with white walls
 Vigini Paint and Design
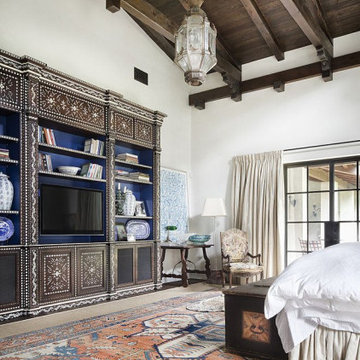
When a gorgeous bedroom and a boring bookcase collided and no one knew what to do, we were called to come up with a solution. We designed parquetry stencils influenced by Syrian ivory and mother of pearl inlay furniture and hand painted them on the surface. Since we are so knowledgeable with paints, we were able to choose the perfect color and brand for adhesion. The cobalt blue painted insides provide a fabulous pop of color.
 Your Favorite Room By Cathy Zaeske
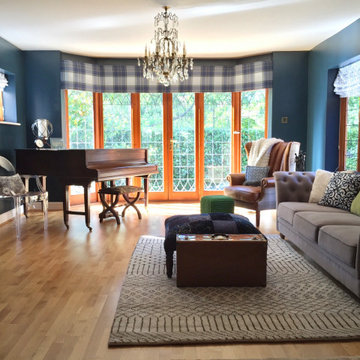
Permission from the landlord to paint the walls allowed the space to move from boring and stuffy to dramatic and fresh. A travelled, collected aesthetic is created with a Moroccan rug, Scottish tartan, acrylic Louis chair, antique Chinese sideboard, etc etc.
 User

UserWho Says Your Laundry Room Has To Be Boring?
It can be bright and full of color. This project reflects our client's fun personality and love of color and light.
Photographer: Bob Fortner

 Boston Premier Remodeling LLC
Jamie Keskin Design, Kyle J Caldwell photography
Alcove shower - small contemporary master mosaic tile marble floor and gray floor alcove shower idea in Boston with shaker cabinets, white cabinets, a one-piece toilet, white walls, an undermount sink, marble countertops, a hinged shower door and gray countertops
Alcove shower - small contemporary master mosaic tile marble floor and gray floor alcove shower idea in Boston with shaker cabinets, white cabinets, a one-piece toilet, white walls, an undermount sink, marble countertops, a hinged shower door and gray countertops
 The Cabinet Store + Culina Design
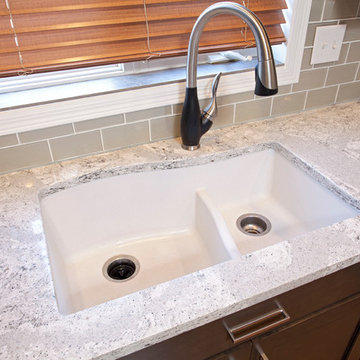
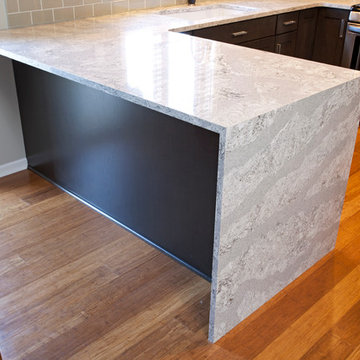
These Shakopee homeowners were ready to remodel their kitchen and take it up a notch. They wanted to create a more modern kitchen that fit their personal taste, with a touch of uniqueness.
The previous builder-grade oak cabinets and laminate countertop were outdated and boring, as was the look of the kitchen overall. To simplify the remodel process and keep it more affordable, we used the same footprint (layout) of kitchen, but updated it with a contemporary look and high quality cabinetry and countertops.
What went into this stunning new kitchen?
◾Cambria countertops in Summerhill, with a waterfall edge that dramatically wraps down the side of the peninsula
◾Showplace Cabinets in the Lancaster style with a full overlay, in Cherry wood with the Peppercorn Stain
◾A sleek Swanstone Granite kitchen sink

 Jamie Keskin Design
Beach style light wood floor kitchen photo in Boston with a farmhouse sink, shaker cabinets, white cabinets, wood countertops, blue backsplash and ceramic backsplash
 The Cabinet Store + Culina Design
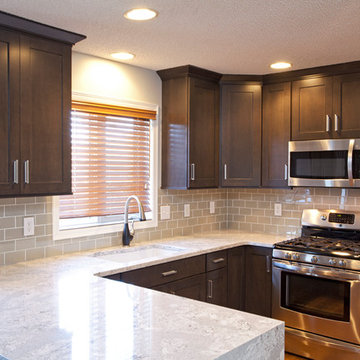
These Shakopee homeowners were ready to remodel their kitchen and take it up a notch. They wanted to create a more modern kitchen that fit their personal taste, with a touch of uniqueness.
The previous builder-grade oak cabinets and laminate countertop were outdated and boring, as was the look of the kitchen overall. To simplify the remodel process and keep it more affordable, we used the same footprint (layout) of kitchen, but updated it with a contemporary look and high quality cabinetry and countertops.
What went into this stunning new kitchen?
◾Cambria countertops in Summerhill, with a waterfall edge that dramatically wraps down the side of the peninsula
◾Showplace Cabinets in the Lancaster style with a full overlay, in Cherry wood with the Peppercorn Stain
◾A sleek Swanstone Granite kitchen sink




 The Cabinet Store + Culina Design
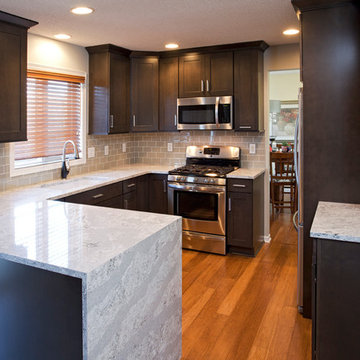
These Shakopee homeowners were ready to remodel their kitchen and take it up a notch. They wanted to create a more modern kitchen that fit their personal taste, with a touch of uniqueness.
The previous builder-grade oak cabinets and laminate countertop were outdated and boring, as was the look of the kitchen overall. To simplify the remodel process and keep it more affordable, we used the same footprint (layout) of kitchen, but updated it with a contemporary look and high quality cabinetry and countertops.
What went into this stunning new kitchen?
◾Cambria countertops in Summerhill, with a waterfall edge that dramatically wraps down the side of the peninsula
◾Showplace Cabinets in the Lancaster style with a full overlay, in Cherry wood with the Peppercorn Stain
◾A sleek Swanstone Granite kitchen sink
 The Cabinet Store + Culina Design
These Shakopee homeowners were ready to remodel their kitchen and take it up a notch. They wanted to create a more modern kitchen that fit their personal taste, with a touch of uniqueness.
The previous builder-grade oak cabinets and laminate countertop were outdated and boring, as was the look of the kitchen overall. To simplify the remodel process and keep it more affordable, we used the same footprint (layout) of kitchen, but updated it with a contemporary look and high quality cabinetry and countertops.
What went into this stunning new kitchen?
◾Cambria countertops in Summerhill, with a waterfall edge that dramatically wraps down the side of the peninsula
◾Showplace Cabinets in the Lancaster style with a full overlay, in Cherry wood with the Peppercorn Stain
◾A sleek Swanstone Granite kitchen sink

 R. Cartwright Design
Heidi Zeiger Photography
Example of a cottage chic bedroom design with gray walls
Example of a cottage chic bedroom design with gray walls

 Mirror Lake Designs
www.danielkellyphotography.com
Pool - large traditional backyard brick and round pool idea in Houston
Pool - large traditional backyard brick and round pool idea in Houston

 Carriage Lane Design-Build Inc.
Photography: Stephani Buchman
Alcove bathtub - mid-sized contemporary master gray tile and subway tile marble floor and gray floor alcove bathtub idea in Toronto with an undermount sink, recessed-panel cabinets, gray cabinets and gray walls
Alcove bathtub - mid-sized contemporary master gray tile and subway tile marble floor and gray floor alcove bathtub idea in Toronto with an undermount sink, recessed-panel cabinets, gray cabinets and gray walls

 Kitchen & Bath Concepts
Inspiration for a large transitional master gray tile and ceramic tile porcelain tile and gray floor walk-in shower remodel in Atlanta with gray walls, a hinged shower door, gray cabinets, a two-piece toilet, an undermount sink and quartz countertops
1