
Search results for "Borrowing" in Home Design Ideas
 Chicago Specialty Gardens, Inc.
This Chicago rooftop balances lush, layered plantings with functional entertainment spaces. The design unfolds through a series of interconnected outdoor rooms, each with its own purpose and character.
Oversized steppers form a central path adjacent the putting green, leading into a colorful, pollinator-friendly green roof that creates a living screen for the productive edible garden. At the terrace’s end, mature trees bring necessary scale to the space while a custom ipe fence draws the eye down the vegetated vista.
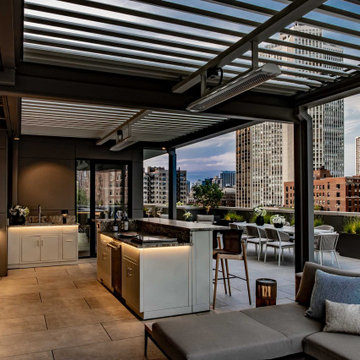
At the other end, a custom climate responsive pergola defines the living spaces, with mechanical louvers and infrared heaters extending use throughout the seasons. As evening sets in, dimmable landscape lighting, along with the glow of an oversized fire feature, transforms the character of the garden.
Throughout the terrace, biophilic design connects the cultivated landscape with the borrowed nature beyond it. Views across the Lincoln Park lagoon and lakefront extend the garden toward the horizon, while an oversized mirror above the grill reflects the lake back into the terrace, framing the garden with water and skyline from all directions. The landscape has also become a welcome stop for migrating birds and butterflies, bringing another layer of life and movement to the rooftop.
The result feels distinctly removed from the city while remaining deeply connected to its landscape, creating a true garden above Chicago where nature, views, and thoughtful design create an immediate and enduring sense of peace.
 Chicago Specialty Gardens, Inc.
This Chicago rooftop balances lush, layered plantings with functional entertainment spaces. The design unfolds through a series of interconnected outdoor rooms, each with its own purpose and character.
Oversized steppers form a central path adjacent the putting green, leading into a colorful, pollinator-friendly green roof that creates a living screen for the productive edible garden. At the terrace’s end, mature trees bring necessary scale to the space while a custom ipe fence draws the eye down the vegetated vista.
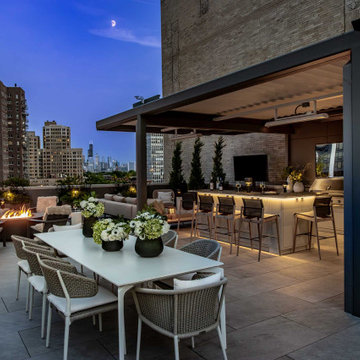
At the other end, a custom climate responsive pergola defines the living spaces, with mechanical louvers and infrared heaters extending use throughout the seasons. As evening sets in, dimmable landscape lighting, along with the glow of an oversized fire feature, transforms the character of the garden.
Throughout the terrace, biophilic design connects the cultivated landscape with the borrowed nature beyond it. Views across the Lincoln Park lagoon and lakefront extend the garden toward the horizon, while an oversized mirror above the grill reflects the lake back into the terrace, framing the garden with water and skyline from all directions. The landscape has also become a welcome stop for migrating birds and butterflies, bringing another layer of life and movement to the rooftop.
The result feels distinctly removed from the city while remaining deeply connected to its landscape, creating a true garden above Chicago where nature, views, and thoughtful design create an immediate and enduring sense of peace.

 Blue Eye Interiors
Photo by Drew Schrimsher.
Craft room - transitional freestanding desk carpeted and beige floor craft room idea in Albuquerque with white walls and no fireplace
Craft room - transitional freestanding desk carpeted and beige floor craft room idea in Albuquerque with white walls and no fireplace
Find the right local pro for your project

 Shuler Architecture
Completed in 2015, this 4 BR, 2 1/2 bath was designed for a developer with a intolerably tight budget. Our simple solution employs a straightforward mix of flowing spaces borrowed from California great room houses with design elements found in more traditional residential design.
The house is entered through a generous entry hall flanked by a formal Dining Room on one side and a Home Office/Den on the other. The far end of this Entry Hall deposits into a large Great Room and open kitchen that is this home's gathering and entertainment hub. A small alcove at the end of the kitchen allows for everyday meals while the island functions as this entire space's focal point. Completing the entertainment concept of this level is a covered porch accessed through a sliding door in the Family Room.
The upper level is accessed via a stair at one end of the plan and is organized around a wide hallway that terminates in a tech space for kids. 3 generous children's bedrooms and an ample Master Suite with a view toward the Olympic Mountains complete this level. Finish selections throughout the house were purposely kept clean, light and simple. The exterior form of the house, while simple, allows for a variety of roof schemes that appeal to different price points in the marketplace. We also designed a bonus room option that can be accessed via the stair and resides over the garage.

 Sweet Smiling Landscape Design
This beautiful property is located in the hills above of Montecito with 360 degree of views onto the Channel Islands and the surrounding mountains. Inspired by the Japanese landscape design principal of the borrowed landscape the gardens on this property serves as a kind of picture frame from which to view the natural beauty of its surroundings.
This 15-year-old costume-built home was crafted with all the style and workmanship ship found in Villa or Château in the Mediterranean. Unfortunately, the garden design was not as well thought out as the house was. Most of this property receives baking sun, drying winds and is in an extremely high fire danger area. Do to these factors many of the plants on the property were unsuitable for their location. The original planting scheme was also lifeless and colorless. Poor landscape maintenance had left many of the plants on the property sick and dying.
We came in to revive this landscape, breathing new life into it.
Creating a drought tolerant and fire wise landscape was of utmost importance to these clients. Staying true to the more formal landscape styles found in Southern Europe we also want to create an opportunity to design seamlessly blend with its natural surroundings. We did that by incorporating a lot of California native plants. This vast property also contains an avocado orchard and a vineyard. By adding California native plants the property is inviting in native birds and insects that help keep pollinate the orchard and vineyard and keep pest problems at bay. Because these clients enjoy harvesting from their land we added elements of edible landscaping to this project. We filled pottery and planter beds with fruit trees, culinary and medicinal herbs as well as flowers that can be used in cut flower arrangements. Lastly, we went through carefully pruning diseased plants, treating pest problems an improving the soil. Now the landscape is not only more beautiful it is more protected against fire, is more water wise and integrate into its surrounds with a wholistic approach.
 Shuler Architecture
Completed in 2015, this 4 BR, 2 1/2 bath was designed for a developer with a intolerably tight budget. Our simple solution employs a straightforward mix of flowing spaces borrowed from California great room houses with design elements found in more traditional residential design.
The house is entered through a generous entry hall flanked by a formal Dining Room on one side and a Home Office/Den on the other. The far end of this Entry Hall deposits into a large Great Room and open kitchen that is this home's gathering and entertainment hub. A small alcove at the end of the kitchen allows for everyday meals while the island functions as this entire space's focal point. Completing the entertainment concept of this level is a covered porch accessed through a sliding door in the Family Room.
The upper level is accessed via a stair at one end of the plan and is organized around a wide hallway that terminates in a tech space for kids. 3 generous children's bedrooms and an ample Master Suite with a view toward the Olympic Mountains complete this level. Finish selections throughout the house were purposely kept clean, light and simple. The exterior form of the house, while simple, allows for a variety of roof schemes that appeal to different price points in the marketplace. We also designed a bonus room option that can be accessed via the stair and resides over the garage.

 CITYDESKSTUDIO, Inc.
So often our task as residential architects is not to create something out of nothing. Instead, it is to help evolve, or bring forward something that is already there; to see with new eyes the best of what exists and to clarify and expand it, so that the house supports and celebrates how the client lives, and hopes to live, in the home.
So was the case with our House of Blues. The house was already wonderful. There was plenty of space, good views, a functioning floor plan, and the home was in overall good condition. The best features however, were embedded in the time it was built – mid 1960’s. The views were good, but too small. The kitchen location worked well, but is was closed off, cramped, and lacking counter space. The dining room was elegant, but too large and isolated. The graceful central hallway remained the homes most unique feature, but it was dark and the entry to the rooms on either side were accessed via small doorways. The bathrooms were large enough, and in the right locations, but they were tired and dated, and there was no mudroom.
We created something out of something. Beautiful shades of blue permeated the owner’s things and became a central theme in new elements. Daylight was expanded and brought deeper into the space. Doorways were widened and walls removed. The central hallway was fully opened at the end with two-story glass to improve on an already good idea. The kitchen was wholly new and expanded by borrowing space from the dining room. A mudroom was carved out of the garage. All the bathrooms were remodeled with fresh materials and new features. The gracious concrete stoop was reclad in stone and the front door was changed out for a splash of color. Light now permeates all the rooms and spaces flow together without losing their identity or function. The owners no longer feel blue in their House of Blues!
Location: St Paul, MN
Project Team:
Ben Awes, AIA, Principal- in -Charge
Nate Dodge
 Shuler Architecture
The Owners of this luxurious waterfront estate acquired this property after the previous owners defaulted on their loan and stopped construction. We were initially engaged to inspect and assess the structural integrity of the building shell and work with a geo-technical engineer to evaluate the condition of the site’s soil. Tests determined that the site’s previous use as a sawmill and Native American fishing ground rendered the soil unfit for construction activity. In response to the lack of soil bearing capacity, our solution employs expansive footings supported by hundreds of piles throughout the entire project site.
After completing our inspection of the structure, we were engaged to completely redesigned this home to accommodate our clients’ growing family and extensive art collection. Stylistically, this highly detailed structure borrows from the grand bungalows of the Greene brothers in Pasadena, California while employing sophisticated climate, lighting, AV and security systems. To ensure our clients’ art collection was properly displayed and protected, we worked with specialists from the Seattle Art Museum to develop appropriate lighting and climate control systems. Finally, we engaged the best craftsman we know – general contractor, interior designer, landscape architect, cabinet maker, blacksmith, custom woodworker and stone mason – to execute what ultimately became our clients’ very personal and unique statement for their home.
 Shuler Architecture
Completed in 2015, this 4 BR, 2 1/2 bath was designed for a developer with a intolerably tight budget. Our simple solution employs a straightforward mix of flowing spaces borrowed from California great room houses with design elements found in more traditional residential design.
The house is entered through a generous entry hall flanked by a formal Dining Room on one side and a Home Office/Den on the other. The far end of this Entry Hall deposits into a large Great Room and open kitchen that is this home's gathering and entertainment hub. A small alcove at the end of the kitchen allows for everyday meals while the island functions as this entire space's focal point. Completing the entertainment concept of this level is a covered porch accessed through a sliding door in the Family Room.
The upper level is accessed via a stair at one end of the plan and is organized around a wide hallway that terminates in a tech space for kids. 3 generous children's bedrooms and an ample Master Suite with a view toward the Olympic Mountains complete this level. Finish selections throughout the house were purposely kept clean, light and simple. The exterior form of the house, while simple, allows for a variety of roof schemes that appeal to different price points in the marketplace. We also designed a bonus room option that can be accessed via the stair and resides over the garage.


 Kraft Custom Construction
This remodel incorporated the client’s love of artwork and color into a cohesive design with elegant, custom details that will stand the test of time. The space was closed in, dark and dated. The walls at the island were the first thing you saw when entering the condo. So we removed the walls which really opened it up to a welcoming space. Storage was an issue too so we borrowed space from the main floor bedroom closet and created a ‘butler’s pantry’.
The client’s flair for the contemporary, original art, and love of bright colors is apparent in the materials, finishes and paint colors. Jewelry-like artisan pulls are repeated throughout the kitchen to pull it together. The Butler’s pantry provided extra storage for kitchen items and adds a little glam. The drawers are wrapped in leather with a Shagreen pattern (Asian sting ray). A creative mix of custom cabinetry materials includes gray washed white oak to complimented the new flooring and ground the mix of materials on the island, along with white gloss uppers and matte bright blue tall cabinets.
With the exception of the artisan pulls used on the integrated dishwasher drawers and blue cabinets, push and touch latches were used to keep it as clean looking as possible.
Kitchen details include a chef style sink, quartz counters, motorized assist for heavy drawers and various cabinetry organizers.
 Sweet Smiling Landscape Design
This beautiful property is located in the hills above of Montecito with 360 degree of views onto the Channel Islands and the surrounding mountains. Inspired by the Japanese landscape design principal of the borrowed landscape the gardens on this property serves as a kind of picture frame from which to view the natural beauty of its surroundings.
This 15-year-old costume-built home was crafted with all the style and workmanship ship found in Villa or Château in the Mediterranean. Unfortunately, the garden design was not as well thought out as the house was. Most of this property receives baking sun, drying winds and is in an extremely high fire danger area. Do to these factors many of the plants on the property were unsuitable for their location. The original planting scheme was also lifeless and colorless. Poor landscape maintenance had left many of the plants on the property sick and dying.
We came in to revive this landscape, breathing new life into it.
Creating a drought tolerant and fire wise landscape was of utmost importance to these clients. Staying true to the more formal landscape styles found in Southern Europe we also want to create an opportunity to design seamlessly blend with its natural surroundings. We did that by incorporating a lot of California native plants. This vast property also contains an avocado orchard and a vineyard. By adding California native plants the property is inviting in native birds and insects that help keep pollinate the orchard and vineyard and keep pest problems at bay. Because these clients enjoy harvesting from their land we added elements of edible landscaping to this project. We filled pottery and planter beds with fruit trees, culinary and medicinal herbs as well as flowers that can be used in cut flower arrangements. Lastly, we went through carefully pruning diseased plants, treating pest problems an improving the soil. Now the landscape is not only more beautiful it is more protected against fire, is more water wise and integrate into its surrounds with a wholistic approach.
 Chicago Specialty Gardens, Inc.
This Chicago rooftop balances lush, layered plantings with functional entertainment spaces. The design unfolds through a series of interconnected outdoor rooms, each with its own purpose and character.
Oversized steppers form a central path adjacent the putting green, leading into a colorful, pollinator-friendly green roof that creates a living screen for the productive edible garden. At the terrace’s end, mature trees bring necessary scale to the space while a custom ipe fence draws the eye down the vegetated vista.
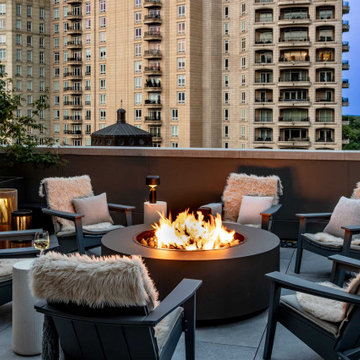
At the other end, a custom climate responsive pergola defines the living spaces, with mechanical louvers and infrared heaters extending use throughout the seasons. As evening sets in, dimmable landscape lighting, along with the glow of an oversized fire feature, transforms the character of the garden.
Throughout the terrace, biophilic design connects the cultivated landscape with the borrowed nature beyond it. Views across the Lincoln Park lagoon and lakefront extend the garden toward the horizon, while an oversized mirror above the grill reflects the lake back into the terrace, framing the garden with water and skyline from all directions. The landscape has also become a welcome stop for migrating birds and butterflies, bringing another layer of life and movement to the rooftop.
The result feels distinctly removed from the city while remaining deeply connected to its landscape, creating a true garden above Chicago where nature, views, and thoughtful design create an immediate and enduring sense of peace.
 Shuler Architecture
Completed in 2015, this 4 BR, 2 1/2 bath was designed for a developer with a intolerably tight budget. Our simple solution employs a straightforward mix of flowing spaces borrowed from California great room houses with design elements found in more traditional residential design.
The house is entered through a generous entry hall flanked by a formal Dining Room on one side and a Home Office/Den on the other. The far end of this Entry Hall deposits into a large Great Room and open kitchen that is this home's gathering and entertainment hub. A small alcove at the end of the kitchen allows for everyday meals while the island functions as this entire space's focal point. Completing the entertainment concept of this level is a covered porch accessed through a sliding door in the Family Room.
The upper level is accessed via a stair at one end of the plan and is organized around a wide hallway that terminates in a tech space for kids. 3 generous children's bedrooms and an ample Master Suite with a view toward the Olympic Mountains complete this level. Finish selections throughout the house were purposely kept clean, light and simple. The exterior form of the house, while simple, allows for a variety of roof schemes that appeal to different price points in the marketplace. We also designed a bonus room option that can be accessed via the stair and resides over the garage.
 Chicago Specialty Gardens, Inc.
This Chicago rooftop balances lush, layered plantings with functional entertainment spaces. The design unfolds through a series of interconnected outdoor rooms, each with its own purpose and character.
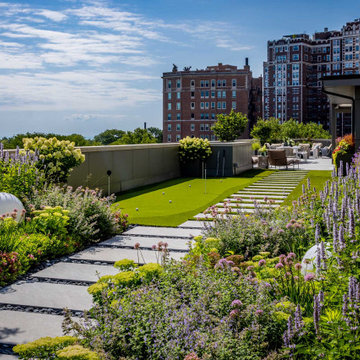
Oversized steppers form a central path adjacent the putting green, leading into a colorful, pollinator-friendly green roof that creates a living screen for the productive edible garden. At the terrace’s end, mature trees bring necessary scale to the space while a custom ipe fence draws the eye down the vegetated vista.
At the other end, a custom climate responsive pergola defines the living spaces, with mechanical louvers and infrared heaters extending use throughout the seasons. As evening sets in, dimmable landscape lighting, along with the glow of an oversized fire feature, transforms the character of the garden.
Throughout the terrace, biophilic design connects the cultivated landscape with the borrowed nature beyond it. Views across the Lincoln Park lagoon and lakefront extend the garden toward the horizon, while an oversized mirror above the grill reflects the lake back into the terrace, framing the garden with water and skyline from all directions. The landscape has also become a welcome stop for migrating birds and butterflies, bringing another layer of life and movement to the rooftop.
The result feels distinctly removed from the city while remaining deeply connected to its landscape, creating a true garden above Chicago where nature, views, and thoughtful design create an immediate and enduring sense of peace.
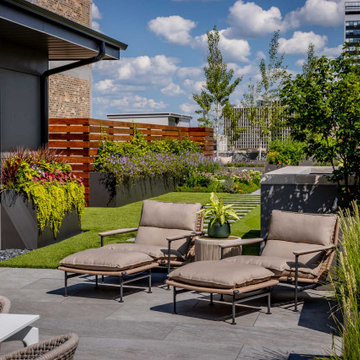 Chicago Specialty Gardens, Inc.
This Chicago rooftop balances lush, layered plantings with functional entertainment spaces. The design unfolds through a series of interconnected outdoor rooms, each with its own purpose and character.
Oversized steppers form a central path adjacent the putting green, leading into a colorful, pollinator-friendly green roof that creates a living screen for the productive edible garden. At the terrace’s end, mature trees bring necessary scale to the space while a custom ipe fence draws the eye down the vegetated vista.
At the other end, a custom climate responsive pergola defines the living spaces, with mechanical louvers and infrared heaters extending use throughout the seasons. As evening sets in, dimmable landscape lighting, along with the glow of an oversized fire feature, transforms the character of the garden.
Throughout the terrace, biophilic design connects the cultivated landscape with the borrowed nature beyond it. Views across the Lincoln Park lagoon and lakefront extend the garden toward the horizon, while an oversized mirror above the grill reflects the lake back into the terrace, framing the garden with water and skyline from all directions. The landscape has also become a welcome stop for migrating birds and butterflies, bringing another layer of life and movement to the rooftop.
The result feels distinctly removed from the city while remaining deeply connected to its landscape, creating a true garden above Chicago where nature, views, and thoughtful design create an immediate and enduring sense of peace.
 Shuler Architecture
Completed in 2015, this 4 BR, 2 1/2 bath was designed for a developer with a intolerably tight budget. Our simple solution employs a straightforward mix of flowing spaces borrowed from California great room houses with design elements found in more traditional residential design.
The house is entered through a generous entry hall flanked by a formal Dining Room on one side and a Home Office/Den on the other. The far end of this Entry Hall deposits into a large Great Room and open kitchen that is this home's gathering and entertainment hub. A small alcove at the end of the kitchen allows for everyday meals while the island functions as this entire space's focal point. Completing the entertainment concept of this level is a covered porch accessed through a sliding door in the Family Room.
The upper level is accessed via a stair at one end of the plan and is organized around a wide hallway that terminates in a tech space for kids. 3 generous children's bedrooms and an ample Master Suite with a view toward the Olympic Mountains complete this level. Finish selections throughout the house were purposely kept clean, light and simple. The exterior form of the house, while simple, allows for a variety of roof schemes that appeal to different price points in the marketplace. We also designed a bonus room option that can be accessed via the stair and resides over the garage.
 Sweet Smiling Landscape Design
This beautiful property is located in the hills above of Montecito with 360 degree of views onto the Channel Islands and the surrounding mountains. Inspired by the Japanese landscape design principal of the borrowed landscape the gardens on this property serves as a kind of picture frame from which to view the natural beauty of its surroundings.
This 15-year-old costume-built home was crafted with all the style and workmanship ship found in Villa or Château in the Mediterranean. Unfortunately, the garden design was not as well thought out as the house was. Most of this property receives baking sun, drying winds and is in an extremely high fire danger area. Do to these factors many of the plants on the property were unsuitable for their location. The original planting scheme was also lifeless and colorless. Poor landscape maintenance had left many of the plants on the property sick and dying.
We came in to revive this landscape, breathing new life into it.
Creating a drought tolerant and fire wise landscape was of utmost importance to these clients. Staying true to the more formal landscape styles found in Southern Europe we also want to create an opportunity to design seamlessly blend with its natural surroundings. We did that by incorporating a lot of California native plants. This vast property also contains an avocado orchard and a vineyard. By adding California native plants the property is inviting in native birds and insects that help keep pollinate the orchard and vineyard and keep pest problems at bay. Because these clients enjoy harvesting from their land we added elements of edible landscaping to this project. We filled pottery and planter beds with fruit trees, culinary and medicinal herbs as well as flowers that can be used in cut flower arrangements. Lastly, we went through carefully pruning diseased plants, treating pest problems an improving the soil. Now the landscape is not only more beautiful it is more protected against fire, is more water wise and integrate into its surrounds with a wholistic approach.
 CITYDESKSTUDIO, Inc.
So often our task as residential architects is not to create something out of nothing. Instead, it is to help evolve, or bring forward something that is already there; to see with new eyes the best of what exists and to clarify and expand it, so that the house supports and celebrates how the client lives, and hopes to live, in the home.
So was the case with our House of Blues. The house was already wonderful. There was plenty of space, good views, a functioning floor plan, and the home was in overall good condition. The best features however, were embedded in the time it was built – mid 1960’s. The views were good, but too small. The kitchen location worked well, but is was closed off, cramped, and lacking counter space. The dining room was elegant, but too large and isolated. The graceful central hallway remained the homes most unique feature, but it was dark and the entry to the rooms on either side were accessed via small doorways. The bathrooms were large enough, and in the right locations, but they were tired and dated, and there was no mudroom.
We created something out of something. Beautiful shades of blue permeated the owner’s things and became a central theme in new elements. Daylight was expanded and brought deeper into the space. Doorways were widened and walls removed. The central hallway was fully opened at the end with two-story glass to improve on an already good idea. The kitchen was wholly new and expanded by borrowing space from the dining room. A mudroom was carved out of the garage. All the bathrooms were remodeled with fresh materials and new features. The gracious concrete stoop was reclad in stone and the front door was changed out for a splash of color. Light now permeates all the rooms and spaces flow together without losing their identity or function. The owners no longer feel blue in their House of Blues!
Location: St Paul, MN
Project Team:
Ben Awes, AIA, Principal- in -Charge
Nate Dodge
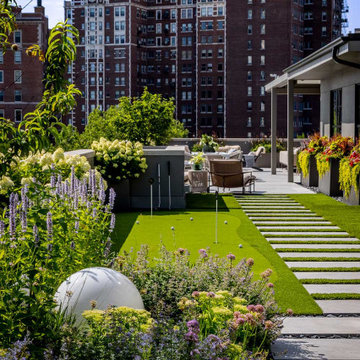 Chicago Specialty Gardens, Inc.
This Chicago rooftop balances lush, layered plantings with functional entertainment spaces. The design unfolds through a series of interconnected outdoor rooms, each with its own purpose and character.
Oversized steppers form a central path adjacent the putting green, leading into a colorful, pollinator-friendly green roof that creates a living screen for the productive edible garden. At the terrace’s end, mature trees bring necessary scale to the space while a custom ipe fence draws the eye down the vegetated vista.
At the other end, a custom climate responsive pergola defines the living spaces, with mechanical louvers and infrared heaters extending use throughout the seasons. As evening sets in, dimmable landscape lighting, along with the glow of an oversized fire feature, transforms the character of the garden.
Throughout the terrace, biophilic design connects the cultivated landscape with the borrowed nature beyond it. Views across the Lincoln Park lagoon and lakefront extend the garden toward the horizon, while an oversized mirror above the grill reflects the lake back into the terrace, framing the garden with water and skyline from all directions. The landscape has also become a welcome stop for migrating birds and butterflies, bringing another layer of life and movement to the rooftop.
The result feels distinctly removed from the city while remaining deeply connected to its landscape, creating a true garden above Chicago where nature, views, and thoughtful design create an immediate and enduring sense of peace.
112