
Search results for "Borrowing" in Home Design Ideas
 Chicago Specialty Gardens, Inc.
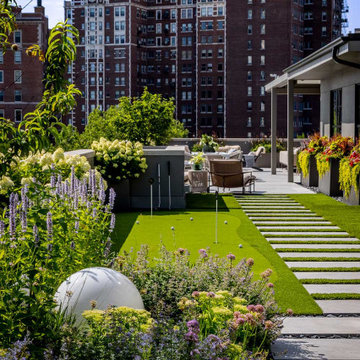
This Chicago rooftop balances lush, layered plantings with functional entertainment spaces. The design unfolds through a series of interconnected outdoor rooms, each with its own purpose and character.
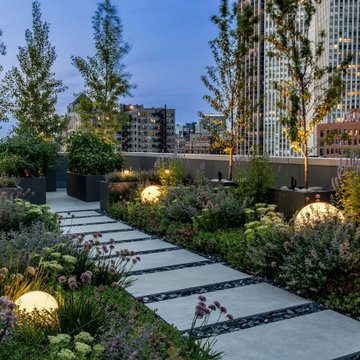
Oversized steppers form a central path adjacent the putting green, leading into a colorful, pollinator-friendly green roof that creates a living screen for the productive edible garden. At the terrace’s end, mature trees bring necessary scale to the space while a custom ipe fence draws the eye down the vegetated vista.
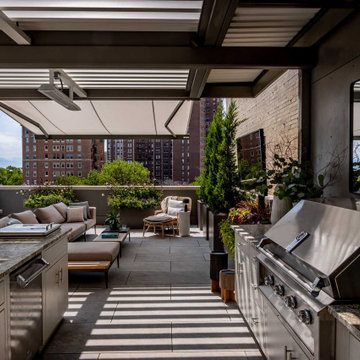
At the other end, a custom climate responsive pergola defines the living spaces, with mechanical louvers and infrared heaters extending use throughout the seasons. As evening sets in, dimmable landscape lighting, along with the glow of an oversized fire feature, transforms the character of the garden.
Throughout the terrace, biophilic design connects the cultivated landscape with the borrowed nature beyond it. Views across the Lincoln Park lagoon and lakefront extend the garden toward the horizon, while an oversized mirror above the grill reflects the lake back into the terrace, framing the garden with water and skyline from all directions. The landscape has also become a welcome stop for migrating birds and butterflies, bringing another layer of life and movement to the rooftop.
The result feels distinctly removed from the city while remaining deeply connected to its landscape, creating a true garden above Chicago where nature, views, and thoughtful design create an immediate and enduring sense of peace.

 Studio NOO Design
Bedroom and mid-sized eclectic girl light wood floor kids' bedroom photo in Montreal with blue walls

 Shuler Architecture
Completed in 2015, this 4 BR, 2 1/2 bath was designed for a developer with a intolerably tight budget. Our simple solution employs a straightforward mix of flowing spaces borrowed from California great room houses with design elements found in more traditional residential design.
The house is entered through a generous entry hall flanked by a formal Dining Room on one side and a Home Office/Den on the other. The far end of this Entry Hall deposits into a large Great Room and open kitchen that is this home's gathering and entertainment hub. A small alcove at the end of the kitchen allows for everyday meals while the island functions as this entire space's focal point. Completing the entertainment concept of this level is a covered porch accessed through a sliding door in the Family Room.
The upper level is accessed via a stair at one end of the plan and is organized around a wide hallway that terminates in a tech space for kids. 3 generous children's bedrooms and an ample Master Suite with a view toward the Olympic Mountains complete this level. Finish selections throughout the house were purposely kept clean, light and simple. The exterior form of the house, while simple, allows for a variety of roof schemes that appeal to different price points in the marketplace. We also designed a bonus room option that can be accessed via the stair and resides over the garage.
Find the right local pro for your project

 CITYDESKSTUDIO, Inc.
So often our task as residential architects is not to create something out of nothing. Instead, it is to help evolve, or bring forward something that is already there; to see with new eyes the best of what exists and to clarify and expand it, so that the house supports and celebrates how the client lives, and hopes to live, in the home.
So was the case with our House of Blues. The house was already wonderful. There was plenty of space, good views, a functioning floor plan, and the home was in overall good condition. The best features however, were embedded in the time it was built – mid 1960’s. The views were good, but too small. The kitchen location worked well, but is was closed off, cramped, and lacking counter space. The dining room was elegant, but too large and isolated. The graceful central hallway remained the homes most unique feature, but it was dark and the entry to the rooms on either side were accessed via small doorways. The bathrooms were large enough, and in the right locations, but they were tired and dated, and there was no mudroom.
We created something out of something. Beautiful shades of blue permeated the owner’s things and became a central theme in new elements. Daylight was expanded and brought deeper into the space. Doorways were widened and walls removed. The central hallway was fully opened at the end with two-story glass to improve on an already good idea. The kitchen was wholly new and expanded by borrowing space from the dining room. A mudroom was carved out of the garage. All the bathrooms were remodeled with fresh materials and new features. The gracious concrete stoop was reclad in stone and the front door was changed out for a splash of color. Light now permeates all the rooms and spaces flow together without losing their identity or function. The owners no longer feel blue in their House of Blues!
Location: St Paul, MN
Project Team:
Ben Awes, AIA, Principal- in -Charge
Nate Dodge

 Armstrong Interiors, LLC
This project consisted of a master bathroom renovation and an addition of an en-suite bath where we borrowed room from the mud room to make space for the bathroom. The master bath was made up of Signature cabinets in Pioneer door style with 3” stile and rail in a Smoke finish. The master bathroom vanity top is Caesarstone White Attica quartz. The tile included DalTile FM96 Equation Grey 12”x24” ceramic tile on the shower wall surround and in the niche back, Eleganza Manor Pebble 6”x36” on the bathroom floor and Maniscalco Botany Bay Pebbles on shower stall floor. MSI Harbor Gray subway tile was laid vertically as an accent band.
The en-suite bathroom includes a Fabuwood vanity cabinet in Allure Galaxy door style in Nickel finish with a Caesarstone vanity top in White Attica. We installed Daltile Rittenhouse Square Arctic White 3”x6” ceramic tile on the shower walls with Cobblestone grout and installed a Dream Line Prism Neo Angle shower enclosure with clear glass and brushed nickel trim. The en-suite bathroom floor is DalTile AM36 Wanderlust 12”x24” ceramic tile with Cobblestone grout.
 Shuler Architecture
Completed in 2015, this 4 BR, 2 1/2 bath was designed for a developer with a intolerably tight budget. Our simple solution employs a straightforward mix of flowing spaces borrowed from California great room houses with design elements found in more traditional residential design.
The house is entered through a generous entry hall flanked by a formal Dining Room on one side and a Home Office/Den on the other. The far end of this Entry Hall deposits into a large Great Room and open kitchen that is this home's gathering and entertainment hub. A small alcove at the end of the kitchen allows for everyday meals while the island functions as this entire space's focal point. Completing the entertainment concept of this level is a covered porch accessed through a sliding door in the Family Room.
The upper level is accessed via a stair at one end of the plan and is organized around a wide hallway that terminates in a tech space for kids. 3 generous children's bedrooms and an ample Master Suite with a view toward the Olympic Mountains complete this level. Finish selections throughout the house were purposely kept clean, light and simple. The exterior form of the house, while simple, allows for a variety of roof schemes that appeal to different price points in the marketplace. We also designed a bonus room option that can be accessed via the stair and resides over the garage.
 Chicago Specialty Gardens, Inc.
This Chicago rooftop balances lush, layered plantings with functional entertainment spaces. The design unfolds through a series of interconnected outdoor rooms, each with its own purpose and character.
Oversized steppers form a central path adjacent the putting green, leading into a colorful, pollinator-friendly green roof that creates a living screen for the productive edible garden. At the terrace’s end, mature trees bring necessary scale to the space while a custom ipe fence draws the eye down the vegetated vista.
At the other end, a custom climate responsive pergola defines the living spaces, with mechanical louvers and infrared heaters extending use throughout the seasons. As evening sets in, dimmable landscape lighting, along with the glow of an oversized fire feature, transforms the character of the garden.
Throughout the terrace, biophilic design connects the cultivated landscape with the borrowed nature beyond it. Views across the Lincoln Park lagoon and lakefront extend the garden toward the horizon, while an oversized mirror above the grill reflects the lake back into the terrace, framing the garden with water and skyline from all directions. The landscape has also become a welcome stop for migrating birds and butterflies, bringing another layer of life and movement to the rooftop.
The result feels distinctly removed from the city while remaining deeply connected to its landscape, creating a true garden above Chicago where nature, views, and thoughtful design create an immediate and enduring sense of peace.
 Story Homes
Jacuzzis were popular when this two-story 4-bedroom home was built in 1983. The owner was an architect who helped design this handicapped-accessible home with beautiful backyard views. But it was time for a master bath update. There were already beautiful skylights and big windows, but the shower was cramped and the Jacuzzi with its raised floor just wasn’t working.
The project began with the removal of the Jacuzzi, the raised floor, and all the associated plumbing. Next, the old shower, vanity, and everything else was stripped right down to the studs.

The before-during-after photos show how a deep built-in cabinet was created by “borrowing” some space from the master bedroom. A wide glass pocket door is installed in the adjacent wall.
Without the Jacuzzi this space has become a large, bright, warm place for long baths. Tall ceilings and skylights make this room big and bright. The floor features 12” x 24” stone tile and in-floor heating, with complimentary 2” X 2” tiles for the shower.
The white free-standing tub looks great with polished chrome floor-mounted tub filler and hand shower. With several live plants, this room is often used as a comfortable space for relaxing soaks on cold winter days. (Photos taken on Dec. 22)
The result is amazing. A great combination of good ideas and thoughtful construction.
 Shuler Architecture
Completed in 2015, this 4 BR, 2 1/2 bath was designed for a developer with a intolerably tight budget. Our simple solution employs a straightforward mix of flowing spaces borrowed from California great room houses with design elements found in more traditional residential design.
The house is entered through a generous entry hall flanked by a formal Dining Room on one side and a Home Office/Den on the other. The far end of this Entry Hall deposits into a large Great Room and open kitchen that is this home's gathering and entertainment hub. A small alcove at the end of the kitchen allows for everyday meals while the island functions as this entire space's focal point. Completing the entertainment concept of this level is a covered porch accessed through a sliding door in the Family Room.
The upper level is accessed via a stair at one end of the plan and is organized around a wide hallway that terminates in a tech space for kids. 3 generous children's bedrooms and an ample Master Suite with a view toward the Olympic Mountains complete this level. Finish selections throughout the house were purposely kept clean, light and simple. The exterior form of the house, while simple, allows for a variety of roof schemes that appeal to different price points in the marketplace. We also designed a bonus room option that can be accessed via the stair and resides over the garage.
 Chicago Specialty Gardens, Inc.
This Chicago rooftop balances lush, layered plantings with functional entertainment spaces. The design unfolds through a series of interconnected outdoor rooms, each with its own purpose and character.
Oversized steppers form a central path adjacent the putting green, leading into a colorful, pollinator-friendly green roof that creates a living screen for the productive edible garden. At the terrace’s end, mature trees bring necessary scale to the space while a custom ipe fence draws the eye down the vegetated vista.
At the other end, a custom climate responsive pergola defines the living spaces, with mechanical louvers and infrared heaters extending use throughout the seasons. As evening sets in, dimmable landscape lighting, along with the glow of an oversized fire feature, transforms the character of the garden.
Throughout the terrace, biophilic design connects the cultivated landscape with the borrowed nature beyond it. Views across the Lincoln Park lagoon and lakefront extend the garden toward the horizon, while an oversized mirror above the grill reflects the lake back into the terrace, framing the garden with water and skyline from all directions. The landscape has also become a welcome stop for migrating birds and butterflies, bringing another layer of life and movement to the rooftop.
The result feels distinctly removed from the city while remaining deeply connected to its landscape, creating a true garden above Chicago where nature, views, and thoughtful design create an immediate and enduring sense of peace.
 F-Studio on the Mars
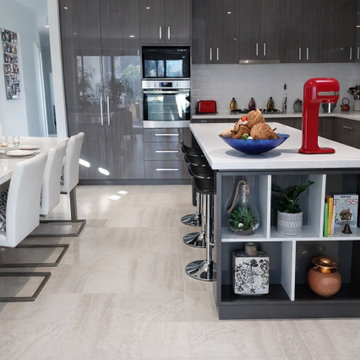
Dark Wenge & Stone — A Kitchen Built for Living
There is something quietly confident about a kitchen that knows exactly what it is.
This open-plan renovation in Melbourne's inner suburbs pairs dark wenge cabinetry in Polytec's rich board finish with a honed Caesarstone benchtop — a combination that is at once grounded and refined. The layout follows a generous L-shape with a full-height pantry and appliance tower anchoring the back wall, while the mobile kitchen island on castors becomes the quiet star of the design. Despite its substantial, furniture-like presence, it moves — roll it aside when entertaining calls for an open floor, or lock it in place for a working kitchen that means business.
The island's open shelf side faces a wall of floor-to-ceiling windows overlooking a lush green backyard, which does something clever to the space: it borrows the garden, pulls in natural light, and makes the kitchen feel far larger and more luxurious than its footprint suggests.
Subway tile splashback, integrated handles, and the disciplined restraint of the material palette keep the design from ever feeling busy. The result is a kitchen that is simple, highly functional, and genuinely beautiful.
A note on budget and design.
This project was completed in Polytec wenge board and Caesarstone — premium materials chosen to match the brief. The same design logic, however, translates readily into mid-range or entry-level finishes without losing its integrity. That is, ultimately, what good design does: it holds its shape across budgets. The role of a design and project manager is not simply to specify beautiful things — it is to marry the aesthetic vision with the budget available, and deliver a result that feels considered at every price point.
 Chicago Specialty Gardens, Inc.
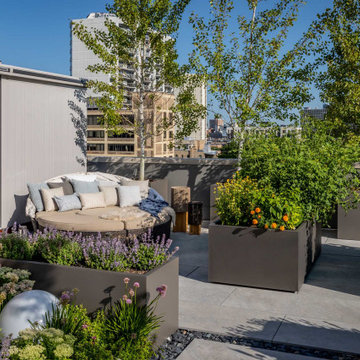
This Chicago rooftop balances lush, layered plantings with functional entertainment spaces. The design unfolds through a series of interconnected outdoor rooms, each with its own purpose and character.
Oversized steppers form a central path adjacent the putting green, leading into a colorful, pollinator-friendly green roof that creates a living screen for the productive edible garden. At the terrace’s end, mature trees bring necessary scale to the space while a custom ipe fence draws the eye down the vegetated vista.
At the other end, a custom climate responsive pergola defines the living spaces, with mechanical louvers and infrared heaters extending use throughout the seasons. As evening sets in, dimmable landscape lighting, along with the glow of an oversized fire feature, transforms the character of the garden.
Throughout the terrace, biophilic design connects the cultivated landscape with the borrowed nature beyond it. Views across the Lincoln Park lagoon and lakefront extend the garden toward the horizon, while an oversized mirror above the grill reflects the lake back into the terrace, framing the garden with water and skyline from all directions. The landscape has also become a welcome stop for migrating birds and butterflies, bringing another layer of life and movement to the rooftop.
The result feels distinctly removed from the city while remaining deeply connected to its landscape, creating a true garden above Chicago where nature, views, and thoughtful design create an immediate and enduring sense of peace.

 Sweet Smiling Landscape Design
This beautiful property is located in the hills above of Montecito with 360 degree of views onto the Channel Islands and the surrounding mountains. Inspired by the Japanese landscape design principal of the borrowed landscape the gardens on this property serves as a kind of picture frame from which to view the natural beauty of its surroundings.
This 15-year-old costume-built home was crafted with all the style and workmanship ship found in Villa or Château in the Mediterranean. Unfortunately, the garden design was not as well thought out as the house was. Most of this property receives baking sun, drying winds and is in an extremely high fire danger area. Do to these factors many of the plants on the property were unsuitable for their location. The original planting scheme was also lifeless and colorless. Poor landscape maintenance had left many of the plants on the property sick and dying.
We came in to revive this landscape, breathing new life into it.
Creating a drought tolerant and fire wise landscape was of utmost importance to these clients. Staying true to the more formal landscape styles found in Southern Europe we also want to create an opportunity to design seamlessly blend with its natural surroundings. We did that by incorporating a lot of California native plants. This vast property also contains an avocado orchard and a vineyard. By adding California native plants the property is inviting in native birds and insects that help keep pollinate the orchard and vineyard and keep pest problems at bay. Because these clients enjoy harvesting from their land we added elements of edible landscaping to this project. We filled pottery and planter beds with fruit trees, culinary and medicinal herbs as well as flowers that can be used in cut flower arrangements. Lastly, we went through carefully pruning diseased plants, treating pest problems an improving the soil. Now the landscape is not only more beautiful it is more protected against fire, is more water wise and integrate into its surrounds with a wholistic approach.

 TOC design & construction inc.
A MOROCCAN INSPIRED KITCHEN
The kitchen was inspired by the rich Moroccan blue back splash tile
Homeowners’ request: A contemporary Moroccan flair kitchen using royal blue, modern appliances ,an island for entertaining, and loads of storage.
Designer secret: Working with the same layout, for the sink and stove area and borrowing space from the small adjacent room was the best solution to make this underutilized small kitchen into a the perfect entertainment space and adding a island for their entertaining purposes. I wanted to to create a feature wall displaying Laila’s & Mahar’s colorful and vibrant characters
The royal blue Moroccan tile was the starting point, we decided to keep the cabinets white for a classic look and then layer in a rich royal blue for accent colors that grounds all the elements together. Brushed oil bronze hardware adds a warmth and richness.
We want our kitchen to feel inviting and happy, a place where our family and guests can gather without being in our way during meal prep time.
Materials used: CABINETS; bright white shaker doors for the main of the kitchen and royal blue base cabinets adds a punch of color .– QUARTZ COUNTERS; Silestone, Eternal Calacatta gold – FLOOR TILE; Stonetec 12” x 24 light grey– Maiolica Mai decore white & royal blue– WALL PAINT; 6206-21 Sketch paper – Appliances; Fisher& Paykel
 TOC design & construction inc.
A MOROCCAN INSPIRED KITCHEN
The kitchen was inspired by the rich Moroccan blue back splash tile
Homeowners’ request: A contemporary Moroccan flair kitchen using royal blue, modern appliances ,an island for entertaining, and loads of storage.
Designer secret: Working with the same layout, for the sink and stove area and borrowing space from the small adjacent room was the best solution to make this underutilized small kitchen into a the perfect entertainment space and adding a island for their entertaining purposes. I wanted to to create a feature wall displaying Laila’s & Mahar’s colorful and vibrant characters
The royal blue Moroccan tile was the starting point, we decided to keep the cabinets white for a classic look and then layer in a rich royal blue for accent colors that grounds all the elements together. Brushed oil bronze hardware adds a warmth and richness.
We want our kitchen to feel inviting and happy, a place where our family and guests can gather without being in our way during meal prep time.
Materials used: CABINETS; bright white shaker doors for the main of the kitchen and royal blue base cabinets adds a punch of color .– QUARTZ COUNTERS; Silestone, Eternal Calacatta gold – FLOOR TILE; Stonetec 12” x 24 light grey– Maiolica Mai decore white & royal blue– WALL PAINT; 6206-21 Sketch paper – Appliances; Fisher& Paykel

 TKS Design Group
Free ebook, Creating the Ideal Kitchen. DOWNLOAD NOW
This Glen Ellyn couple wanted to transform their dated kitchen into a more family-friendly space to use on a daily basis for cooking family meals and for entertaining friends. The existing kitchen was quite chopped up with strange soffits and different ceiling heights. To make the space flow in a more logical manner, we borrowed an unused desk area from the adjoining hallway and reconfigured a neighboring bath. Getting it to work on paper was fairly straightforward, but there was a bit of complicated beam work involved as the new kitchen flows through what was an old exterior wall. The new ceiling is now completely flush as we were able to hide the support in the ceiling joists.
A new, larger window was added at the sink, the doorway to the room was widened and the resulting space creates a more easy flow from dining room to family room.
The clients chose white inset cabinets, white marble tops and an apron sink to keep the space feeling simple yet original to the home's Colonial styling.
Ship lap siding on the back of the island and at the pantry storage ceiling, a walnut butcher block, and antique brass details give the space an updated look.
Professional stainless appliances are functional and beautiful. In addition to a large built-in fridge and 36" range, a second oven is housed in the island for flexibility.
The pantry area has a convenience station that houses the family's espresso machine along with the microwave drawer. Another large bank of cabinets in the same area serves as pantry storage for dry goods.
The bathroom was also remodeled as part of this project. The full bath has a vanity, shower and convenient baby changing area.
The floor is encaustic tile, a type of concrete tile recognizable by its bold graphics. The mirror and lighting add a few modern touches to keep it in line with the Owner's personal style.
Designed by: Susan Klimala, CKD, CBD
Photography by: Carlos Vergara
For more information on kitchen and bath design ideas go to: www.kitchenstudio-ge.com
 TLC Gardens

Custom designed outdoor kitchen and BBQ station matches the home and landscape and adds sophistication and function to the backyard patio gathering spaces
 TOC design & construction inc.
A MOROCCAN INSPIRED KITCHEN
The kitchen was inspired by the rich Moroccan blue back splash tile
Homeowners’ request: A contemporary Moroccan flair kitchen using royal blue, modern appliances ,an island for entertaining, and loads of storage.
Designer secret: Working with the same layout, for the sink and stove area and borrowing space from the small adjacent room was the best solution to make this underutilized small kitchen into a the perfect entertainment space and adding a island for their entertaining purposes. I wanted to to create a feature wall displaying Laila’s & Mahar’s colorful and vibrant characters
The royal blue Moroccan tile was the starting point, we decided to keep the cabinets white for a classic look and then layer in a rich royal blue for accent colors that grounds all the elements together. Brushed oil bronze hardware adds a warmth and richness.
We want our kitchen to feel inviting and happy, a place where our family and guests can gather without being in our way during meal prep time.
Materials used: CABINETS; bright white shaker doors for the main of the kitchen and royal blue base cabinets adds a punch of color .– QUARTZ COUNTERS; Silestone, Eternal Calacatta gold – FLOOR TILE; Stonetec 12” x 24 light grey– Maiolica Mai decore white & royal blue– WALL PAINT; 6206-21 Sketch paper – Appliances; Fisher& Paykel

 Joseph and Curtis Custom Wine Cellars
Tuscan inspired wine room with hand cut brick flooring,stone and brick accents,natural black walnut wine racks,climate control,library ladders, and old beams on ceiling
 TOC design & construction inc.
A MOROCCAN INSPIRED KITCHEN
The kitchen was inspired by the rich Moroccan blue back splash tile
Homeowners’ request: A contemporary Moroccan flair kitchen using royal blue, modern appliances ,an island for entertaining, and loads of storage.
Designer secret: Working with the same layout, for the sink and stove area and borrowing space from the small adjacent room was the best solution to make this underutilized small kitchen into a the perfect entertainment space and adding a island for their entertaining purposes. I wanted to to create a feature wall displaying Laila’s & Mahar’s colorful and vibrant characters
The royal blue Moroccan tile was the starting point, we decided to keep the cabinets white for a classic look and then layer in a rich royal blue for accent colors that grounds all the elements together. Brushed oil bronze hardware adds a warmth and richness.
We want our kitchen to feel inviting and happy, a place where our family and guests can gather without being in our way during meal prep time.
Materials used: CABINETS; bright white shaker doors for the main of the kitchen and royal blue base cabinets adds a punch of color .– QUARTZ COUNTERS; Silestone, Eternal Calacatta gold – FLOOR TILE; Stonetec 12” x 24 light grey– Maiolica Mai decore white & royal blue– WALL PAINT; 6206-21 Sketch paper – Appliances; Fisher& Paykel
113