
Search results for "Bosca wallet" in Home Design Ideas





Find the right local pro for your project

 KENISA HOME
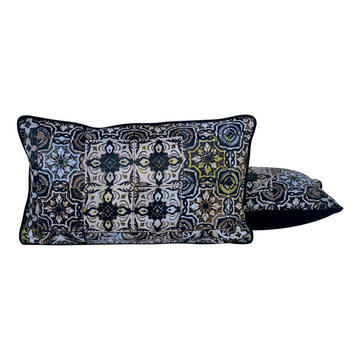
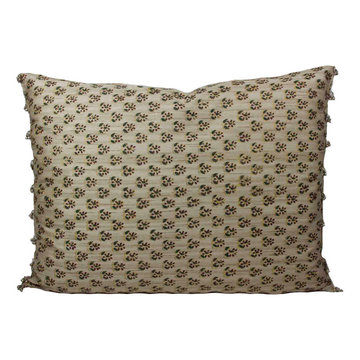
This rectangular decorative pillow MODESTE from Jean Paul Gaultier in color BROWN BRUN features the traditional fresh patterns of azulejos, the painted and patterned tiles from Spain and Portugal. The fabric is an amazing supple jaquard.
The pillow is bordered with a fine piping in strong color
The back of the pillow is in plain fabric
Sizes: 16 inches x 10 inches
Content: 100% Polyester
It comes in 4 colors
Made in France

 Lambert Home
Example of a small minimalist master light wood floor and beige floor bedroom design in Dallas with pink walls
 Famaliving San Diego
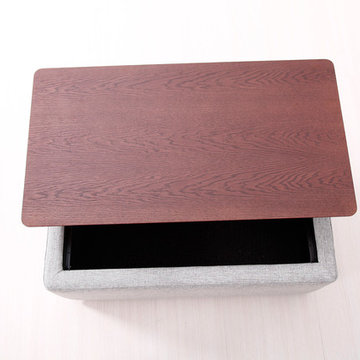
The Famatab Adam 110 coffee table combines a sleek, modern look with exceptional functionality because it has a rectangular shape with rounded edges and comes with a top that can easily be lifted and used as a work area or dining space. Underneath the top there is plenty of room to store books, magazines, or throw blankets. Custom made in Spain, by world-renown manufacturer Famaliving, this table is solidly built with a frame made out of pine wood and cardboard. The top can be designed in a variety of colors from Natural wood to Fuchsia - whichever best fits your living room’s decor. You also have various options for the legs, which include wood, metal, or castors.
We deliver Nationwide!
Visit our showroom at:
Famaliving San Diego
401 University Ave,
San Diego, CA 92103
Questions? Ready to purchase?
Tel. 1-619-900-7674
sandiego@famaliving.com



 JLC Architecture
Located at a prominent corner on one of the few undeveloped residential sites left in Solana Beach, this project is important not only for the homeowner, but for the community as well. A rigorous site analysis laid the groundwork for a design response which took into account the homeowner’s program, input from the neighbors, and the scale of the project and the character of the neighborhood. The end result is a design that is well set into the existing grade, a move which preserves adjacent views and reduces the visual impact of the structure from the street; all while graciously meeting the desires of the owner.
The plan is broken into six unique floor plates. The bottom four of which tie together along the gradually sloping site. An intentionally long southern exposure implements the basics of passive solar design: large amounts of glass bring in abundant light and warmth in the winter, while deep overhangs protect from unwanted summer heat gain. Ocean views to the west are selectively framed throughout the house without compromising privacy from the busy street corner. Public functions within the house flow seamlessly between indoor and outdoor living spaces. JLC Architecture was responsible for a full architecture and interior package as well as exterior hardscape design.
 HouseHome
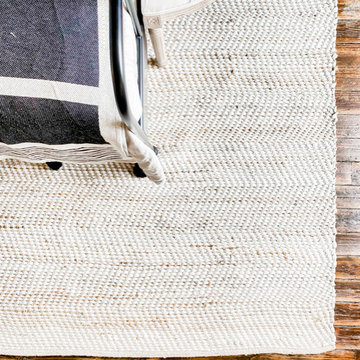
This is the master bedroom of a French chateau built in the 1400’s. It is currently about 80% completed. This room sits in the most amazing spot in town, overlooking a medieval church, courtyard, and roundabout. The balcony is so lovely with its original iron railing, tall French doors, and wood shutters. The space itself is comfortable and cozy, rich with texture and highlighting, not overshadowing, the historical intricacies of this incredible home. Visit our website, we created a blog post for more information on this project.

 Jirsa Construction
Staircase - mid-sized industrial carpeted u-shaped staircase idea in Phoenix with carpeted risers
 Oriental Designer Rugs
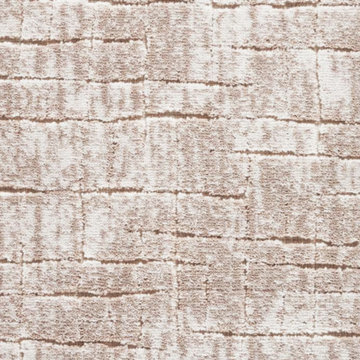
When the modern Splash stair runner finds a way to your home! The stunning runner is from Nourison’s Maxwell collection in the Fieldstone color, fit for a home that needs a minimal elevation!





 Doug Mockett & Company, Inc.
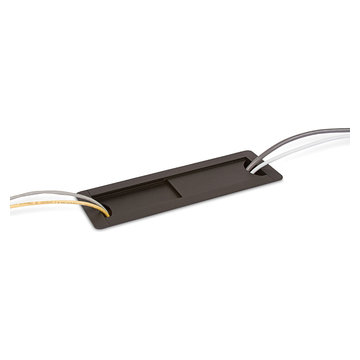
Rectangular grommet housing allows cabling to run up through a desk for access on the surface level. Sliding doors easily adjust to whatever size the job demands. Slide all the way closed for minimal pass-through on either end, or slide both doors all the way open for serious cable management options. High density cable bundling can pass through either end with ease. Or simply use for access paneling to reach controls under the surface level.

 Rincey Philip Interiors
Small trendy enclosed light wood floor and white floor living room photo with green walls and a wall-mounted tv
 Whiski Kitchen Design Studio
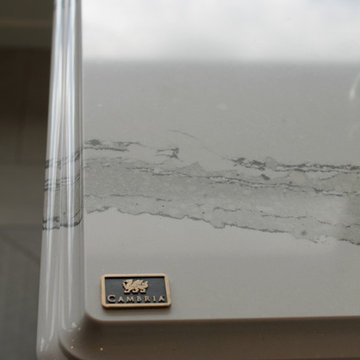
Mid-sized transitional u-shaped porcelain tile and gray floor home design photo in Detroit with a farmhouse sink, shaker cabinets, white cabinets, quartz countertops, gray backsplash, porcelain backsplash, colored appliances and an island


 Doug Mockett & Company, Inc.
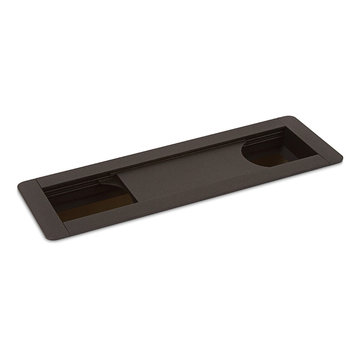
Rectangular grommet housing allows cabling to run up through a desk for access on the surface level. Sliding doors easily adjust to whatever size the job demands. Slide all the way closed for minimal pass-through on either end, or slide both doors all the way open for serious cable management options. High density cable bundling can pass through either end with ease. Or simply use for access paneling to reach controls under the surface level.
35