
Search results for "Boston celtics" in Home Design Ideas



 Pro Dunk Hoops
Here Tim brings us his Pro Dunk Gold Basketball System from Rochester, New York. That he installed on his asphalt driveway measuring approximately 46' by 20'. This is a Pro Dunk Gold Basketball System that was purchased in September of 2011. It was installed on a 46 ft wide by a 20 ft deep playing area in Rochester, NY. Browse all of Tim H's photos navigate to: http://www.produnkhoops.com/photos/albums/tim-46x20-pro-dunk-gold-basketball-system-811/


Find the right local pro for your project
 Jamie Banfield Interior Designs
http://www.joshlaskophotography.com
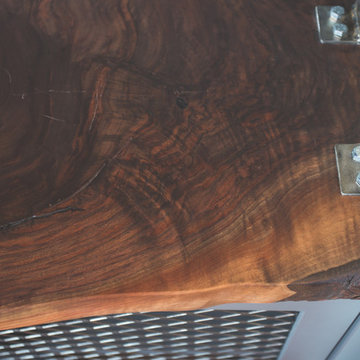
Inspiration for a mid-sized industrial built-in desk dark wood floor home design remodel in Vancouver with white walls
Inspiration for a mid-sized industrial built-in desk dark wood floor home design remodel in Vancouver with white walls

 Reliance Surfaces
White background with an elegant gold veining that makes this color the perfect selection to create a luxury space.

 Kitchen Inspiration Inc.
This is a design-build project by Kitchen Inspiration.
Example of a mid-sized trendy master white tile and porcelain tile porcelain tile and brown floor freestanding bathtub design in San Francisco with louvered cabinets, brown cabinets, a two-piece toilet, white walls, an undermount sink, marble countertops and white countertops
Example of a mid-sized trendy master white tile and porcelain tile porcelain tile and brown floor freestanding bathtub design in San Francisco with louvered cabinets, brown cabinets, a two-piece toilet, white walls, an undermount sink, marble countertops and white countertops






 Pro Dunk Hoops
Here Tim brings us his Pro Dunk Gold Basketball System from Rochester, New York. That he installed on his asphalt driveway measuring approximately 46' by 20'. This is a Pro Dunk Gold Basketball System that was purchased in September of 2011. It was installed on a 46 ft wide by a 20 ft deep playing area in Rochester, NY. Browse all of Tim H's photos navigate to: http://www.produnkhoops.com/photos/albums/tim-46x20-pro-dunk-gold-basketball-system-811/



 Burr & McCallum Architects
The TV is behind these steel doors above the fire place.
Photo Ann K. McCallum
Minimalist family room photo in Boston
Minimalist family room photo in Boston







 Ridgewood Home Construction
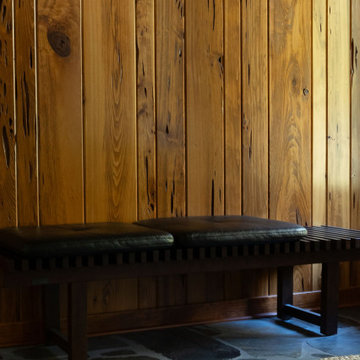
This mid-century modern Rockford home was updated in stages, and the kitchen needed a complete remodel. The homeowners desired a kitchen that felt current without breaking from the character that defined the rest of the house. That meant we needed to choose materials that fit the home and highlighted the home’s character.
Our team sourced pecky cypress and natural slate tile from non-traditional suppliers to get the exact look the home called for. The wood cabinetry was paired with a granite island, providing a gathering space in the kitchen without overpowering it. Because both materials required careful handling during installation, the crew worked more slowly and deliberately through this phase than a standard remodel. The result connected the kitchen directly to the living area, so the two spaces feel like one continuous room built in the same style as the rest of the home.

 Budget Bath, Inc.
Jill Hughes
Mid-sized elegant master beige tile and ceramic tile ceramic tile corner shower photo in Baltimore with an undermount sink, recessed-panel cabinets, black cabinets, marble countertops, a one-piece toilet and brown walls
Mid-sized elegant master beige tile and ceramic tile ceramic tile corner shower photo in Baltimore with an undermount sink, recessed-panel cabinets, black cabinets, marble countertops, a one-piece toilet and brown walls
27