
Search results for "Botanical wallpaper" in Home Design Ideas
 Tangerine Designs Kitchens and Baths
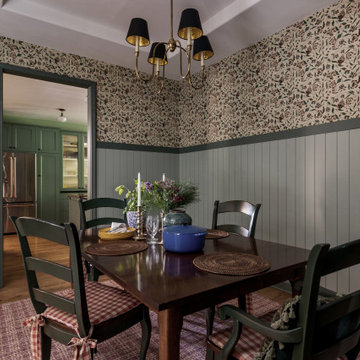
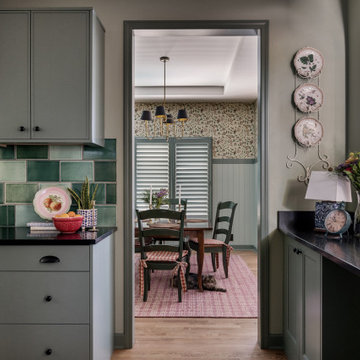
The adjoining dining room layers botanical wallpaper over sage shiplap wainscoting, anchored by a dark wood table, ladder-back chairs with gingham cushions, and a black-and-brass shaded chandelier. A tray ceiling and vintage rug complete the warm, traditional setting.


 color theory Boston
Mudroom - large brick floor mudroom idea in Boston with multicolored walls and a black front door
Find the right local pro for your project


 Elissa Fenster Interiors
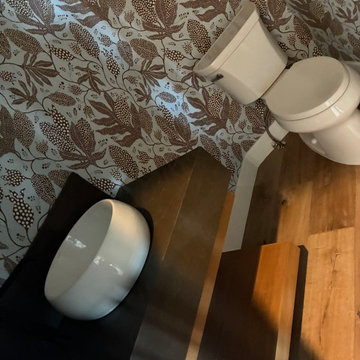
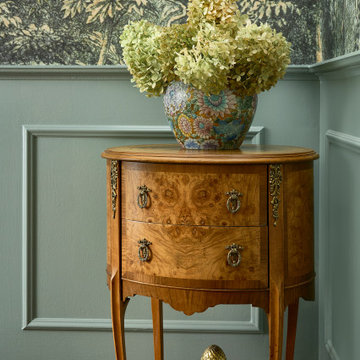
This windowless powder room brings both light and the outside in with larger-than-life botanicals on the Schumacher paper.
Greg Premru
Example of a small classic powder room design in Boston with a two-piece toilet, multicolored walls and a wall-mount sink
Example of a small classic powder room design in Boston with a two-piece toilet, multicolored walls and a wall-mount sink
 Wall Style Innovations
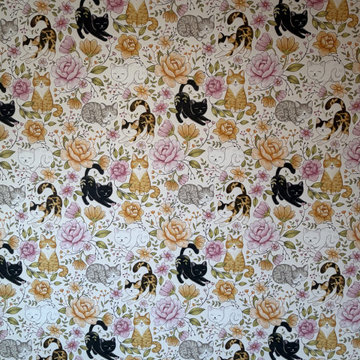
Close up of vintage cat and peony wallpaper showing seam alignment and pattern repeat, Auburn Bay Calgary installation
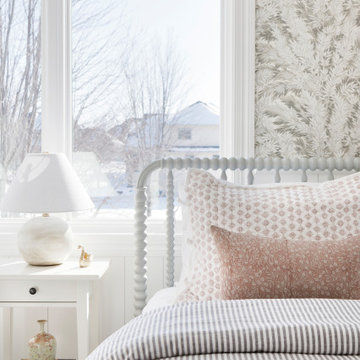
Inspiration for a shabby-chic style bedroom remodel in Calgary
Inspiration for a shabby-chic style bedroom remodel in Calgary

 Brewster Home Fashions
A fresh and soothing bedroom decor idea with soft blues and white. Love the botanical splendor of the floral trail wallpaper and the tufted white furniture.

Sponsored
Sunbury, OH

J.Holderby - Renovations
Franklin County's Leading General Contractors - 2X Best of Houzz!


 Michelle Gage Interiors
photos: Kyle Born
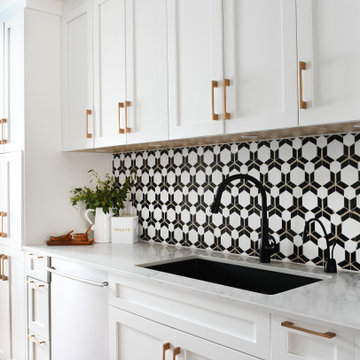
Large eclectic enclosed light wood floor and brown floor living room photo in New York with a bar, blue walls, a standard fireplace and no tv
Large eclectic enclosed light wood floor and brown floor living room photo in New York with a bar, blue walls, a standard fireplace and no tv


 madDesigns kitchen, bath, interiors
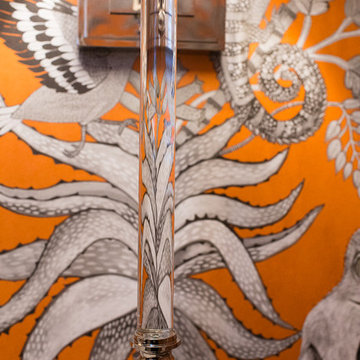
Inspiration for a small transitional slate floor and black floor staircase remodel with furniture-like cabinets, a two-piece toilet, orange walls, an undermount sink and marble countertops


 Darci Reimund Designs, LLC
Entrance from Guest Bedroom:
Guests are welcomed by warm slate tile flooring and botanical wallpaper that creates a classic, yet modern feel. .
Bathroom - transitional bathroom idea in San Francisco
Bathroom - transitional bathroom idea in San Francisco


 AZL interiors
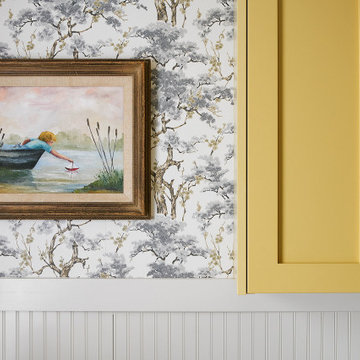
Example of a mid-sized farmhouse galley ceramic tile, white floor and wallpaper dedicated laundry room design in Chicago with shaker cabinets, yellow cabinets, quartz countertops, beige backsplash, shiplap backsplash, beige walls, a side-by-side washer/dryer and black countertops

 Tangerine Designs Kitchens and Baths
A glimpse from the emerald-tiled range wall through to the dining room, where botanical wallpaper meets sage shiplap wainscoting. Vintage botanical plates and a collected mix of color tie the two spaces together in true English-country spirit.

 User
Photography by Tim Souza
Enclosed dining room - mid-sized traditional light wood floor and brown floor enclosed dining room idea in Philadelphia with blue walls
Enclosed dining room - mid-sized traditional light wood floor and brown floor enclosed dining room idea in Philadelphia with blue walls


 madDesigns kitchen, bath, interiors
Small transitional slate floor and black floor home design photo with furniture-like cabinets, a two-piece toilet, orange walls, an undermount sink and marble countertops


35