
Search results for "Botanical wallpaper" in Home Design Ideas
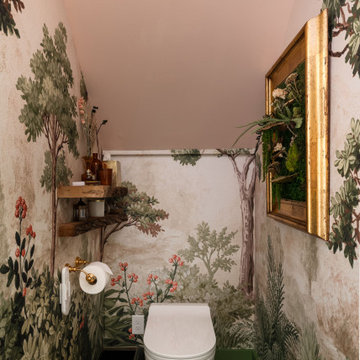
 Stellan Eoin Builders, LLC
This compact powder room features vibrant botanical mural wallpaper depicting trees and red berries, paired with a soft pink ceiling. Natural wood floating shelves hold amber glass bottles, while a gold-framed moss art piece, brushed brass fixtures, and rich hardwood floors complete the unique design.
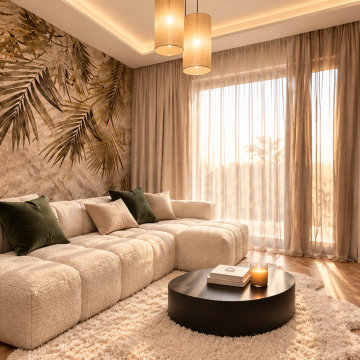
 Urvission Interiors
The seating area of a 50 sqm investment apartment in Krastova Vada, Sofia. A generously proportioned beige sofa with textured upholstery sits against a botanical feature wall, with olive-green cushions connecting the seating area to the apartment’s wider colour palette.
A low black coffee table contrasts with the soft rug and rounded sofa forms. Full-height curtains filter the daylight, while pendant lights and concealed ceiling lighting add warmth. Wood tones and dark storage units complete the contemporary interior.
Interior design: Eliza Lazarova | Urvission Interiors.
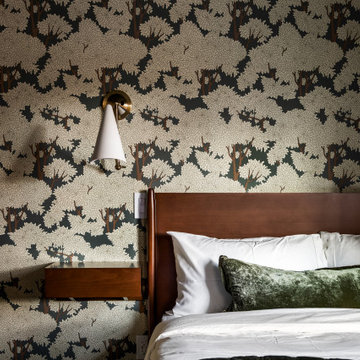
 Aisling Designs
One of eleven guest suites at Assemble Boise, a boutique hotel in a restored historic home where each room is a quiet character study of a real physicist. A graphic botanical branch wallpaper wraps the walls behind a walnut headboard, paired with deep green velvet bedding.
Find the right local pro for your project
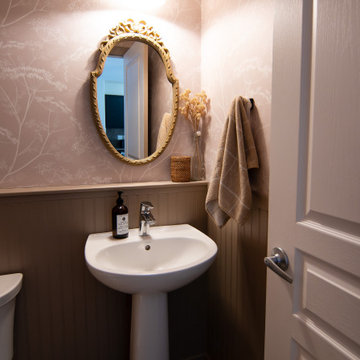
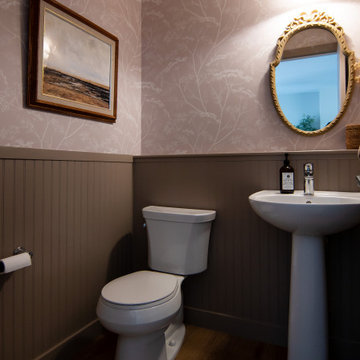
 Livettes wallpaper
Hazelnut color of this wallpaper goes amazing together with the rest of this powder room interior.
Powder room - farmhouse powder room idea
Powder room - farmhouse powder room idea
 Morse Constructions
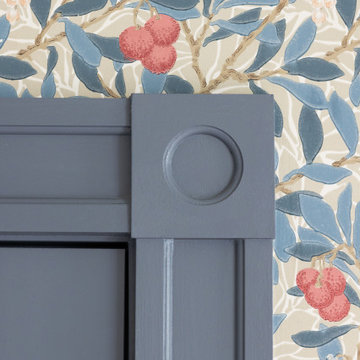
This close-up detail shot is part of a whole home renovation in Cambridge, Massachusetts, highlighting the craftsmanship of a navy blue painted door casing with classic rosette corner block trim. The surrounding botanical wallpaper features a rich blue and coral leaf-and-berry pattern, adding a layered, traditional touch to the space. This detail view showcases the quality of custom millwork and finish carpentry paired with designer wallcoverings, ideal for homeowners in Cambridge, MA and the greater Boston area researching whole home renovation, custom trim carpentry, or interior finish contractors.
 Caroline by Design
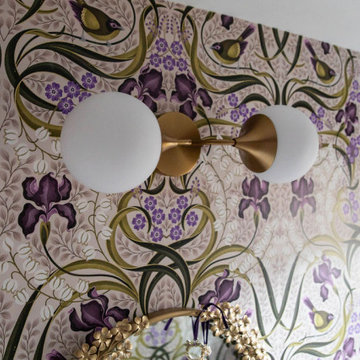
A modern brass globe sconce adds contrast to the richly patterned botanical wallpaper in this powder room. The clean, sculptural lighting keeps the space from feeling overly traditional, creating a balanced mix of classic pattern and modern edge.
 Aisling Designs
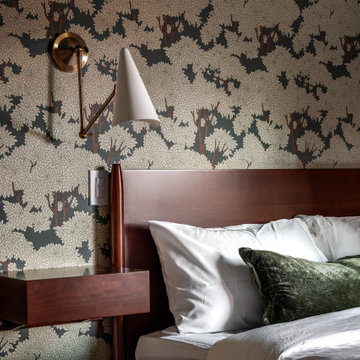
A closer view of one of Assemble Boise's eleven guest suites, where botanical branch wallpaper and a walnut headboard and nightstand pair with layered white and deep green velvet bedding. Part of a boutique hotel where each room is a quiet character study of a real physicist.

Sponsored
Sunbury, OH

J.Holderby - Renovations
Franklin County's Leading General Contractors - 2X Best of Houzz!
 EStudio
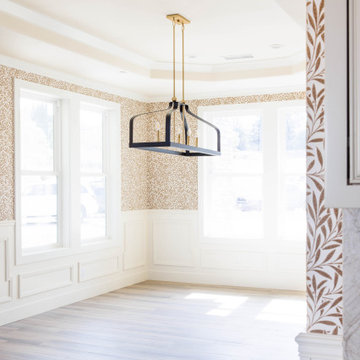
This bright transitional dining room features crisp white wainscoting paired with neutral botanical patterned wallpaper. Light wood plank flooring anchors the space, while a modern black and brass pendant light hangs from a detailed multi-tiered tray ceiling surrounded by large windows filling the room with natural light.

 User
Great room - large traditional dark wood floor and brown floor great room idea in Jacksonville with green walls
 Livettes wallpaper
For this project there were 9 traditional wallpaper panels required in total. The length of the panels are customised specially for this clients powder room project.
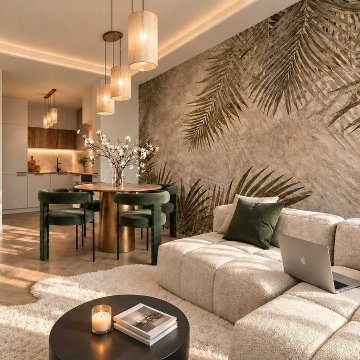 Urvission Interiors
An open-plan living, dining and kitchen space within a 50 sqm investment apartment in Krastova Vada, Sofia. A botanical feature wall brings character to the interior, complemented by a light beige corner sofa, olive-green dining chairs and warm wood tones.
The round dining table defines the dining area while maintaining a visual connection with the kitchen. Pendant lights, concealed ceiling lighting and soft textiles create a warm atmosphere, while black furniture details add contrast.
Interior design: Eliza Lazarova | Urvission Interiors.

 Hive Home
Bathroom remodel for feminine home office/guest bath. Carrara gold basketweave with ming green stone compliments the botanical print wallpaper from Schumacher. Shower tile is Walker Zanger. Hive LA Home repurposed a vintage Louis dresser for a beautiful statement vanity with useful storage. Fixtures by Kohler
Photo by Amy Bartlam
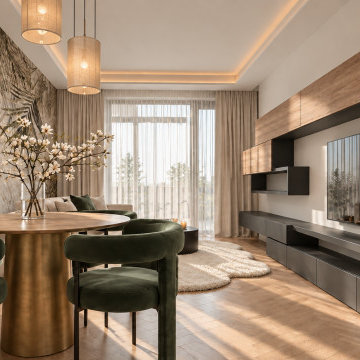 Urvission Interiors
A compact dining area connected to the living room in a 50 sqm investment apartment in Sofia. A round pedestal table and olive-green upholstered chairs sit against a botanical feature wall, creating a distinct dining zone within the open-plan space.
Opposite, wood-fronted wall cabinets and a long dark TV unit provide storage and connect the dining and living areas visually. Herringbone flooring, sheer curtains and warm pendant lighting soften the contrast between the green upholstery and dark cabinetry.
Interior design: Eliza Lazarova | Urvission Interiors.

Sponsored
Delaware, OH

Buckeye Basements, Inc.
Central Ohio's Basement Finishing ExpertsBest Of Houzz '13-'21
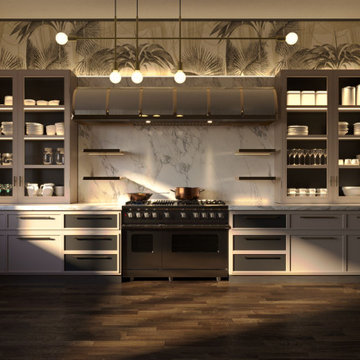
 Amoretti Brothers Inc.
Full kitchen view featuring a custom brass range hood by Amoretti
Brothers — installed in a dramatic interior with botanical wallpaper,
marble backsplash and professional range. A copper pot on the stove
completes the scene. This kitchen shows how a custom hood anchors
the entire design. Made to order, Italian design, Mexican atelier.
 Build Trust Remodeling
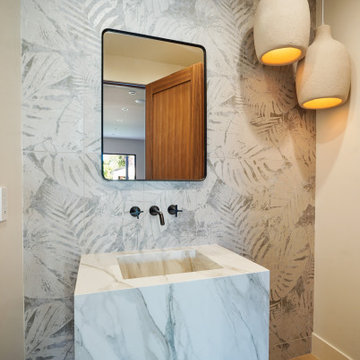
The powder room takes the one bold move in the house - a solid marble block basin against a hand-drawn botanical wallpaper. Wall-mounted black tapware and a pair of ceramic pendants keep the floor and counter completely clear.

 Cedarstone Group Inc.
A cluster of globe lights hangs beneath the sloping ceiling above the home-office workspace. A dormer window, white desk and black ergonomic chair balance the mustard chaise and monkey-and-botanical wallpaper. Pale wood flooring and soft wall colours keep the colourful room bright and comfortable.
Inspired Interiors is a downtown Toronto condo renovation by Cedarstone Group Inc. Custom wall detailing, refreshed stairs, coordinated bathrooms and an open kitchen, dining and living area create a distinctive interior with natural wood and bold accents.
Explore Toronto condo renovations, kitchen and bathroom remodels, custom millwork and interior transformations at cedarstonereno.com.

 Emergent Form Architecture
Botanical wall mural and mid century furnishings.
Photo By Alex Staniloff
Example of a mid-sized transitional master medium tone wood floor and brown floor bedroom design in New York with multicolored walls
Example of a mid-sized transitional master medium tone wood floor and brown floor bedroom design in New York with multicolored walls


 Lavish Interiors
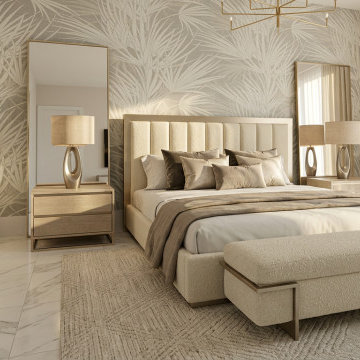
This guest bedroom pairs a textured upholstered bed with warm neutrals, sculptural lighting, full-height drapery, and a soft palm-inspired feature wall. The result feels calm, gracious, and quietly resort-like.
 12/12 Architects & Planners
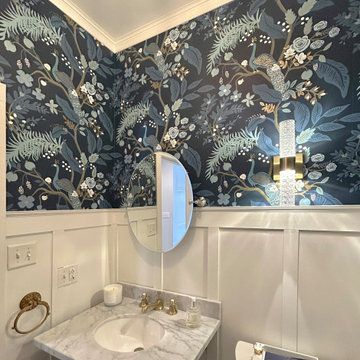
This powder room stands out with its dark blue botanical wallpaper paired with crisp white wainscoting, creating a bold yet elegant look. A marble countertop with an integrated sink and gold faucet fixtures serves as the centerpiece, accompanied by a round mirror and a textured glass sconce. Gold accents, like the towel ring, flush handle, and other details, add a touch of warmth and sophistication. The Heritage Reimagined renovation turns this small bathroom into a charming jewel box of timeless style.
 12/12 Architects & Planners
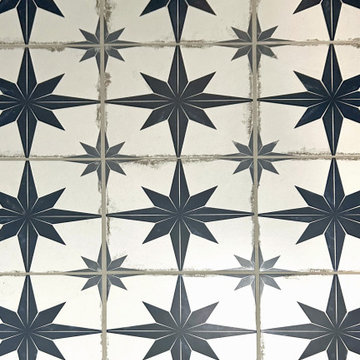
This powder room stands out with its dark blue botanical wallpaper paired with crisp white wainscoting, creating a bold yet elegant look. A marble countertop with an integrated sink and gold faucet fixtures serves as the centerpiece, accompanied by a round mirror and a textured glass sconce. Gold accents, like the towel ring, flush handle, and other details, add a touch of warmth and sophistication. The Heritage Reimagined renovation turns this small bathroom into a charming jewel box of timeless style.
4