
Search results for "Both jade" in Home Design Ideas
 Herbert William Limited
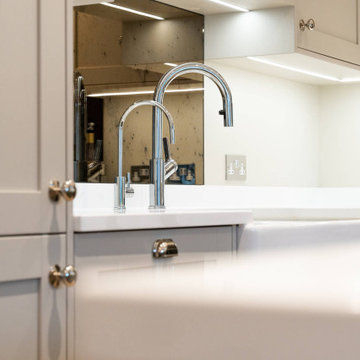
This Shaker kitchen in Sway was designed for a new-build home, creating a relaxed yet refined space suited to both everyday use and weekend living.
The cabinetry is from the Mackintosh Sovereign range, finished in Limestone and Jade. Limestone is used on the wall units to keep the space light and airy, while the island in Jade introduces a deeper tone that anchors the room and adds contrast.
Worktops are in 30mm Calacatta Gold, bringing a bright surface with subtle veining that complements both cabinetry tones. Appliances include a Falcon Rangemaster cooker, supported by NEFF integrated appliances and an Elica extractor, ensuring the kitchen performs as well as it looks.
Visit our website for more kitchen designs.
 Herbert William Limited
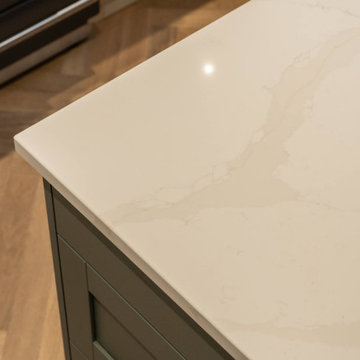
This Shaker kitchen in Sway was designed for a new-build home, creating a relaxed yet refined space suited to both everyday use and weekend living.
The cabinetry is from the Mackintosh Sovereign range, finished in Limestone and Jade. Limestone is used on the wall units to keep the space light and airy, while the island in Jade introduces a deeper tone that anchors the room and adds contrast.
Worktops are in 30mm Calacatta Gold, bringing a bright surface with subtle veining that complements both cabinetry tones. Appliances include a Falcon Rangemaster cooker, supported by NEFF integrated appliances and an Elica extractor, ensuring the kitchen performs as well as it looks.
Visit our website for more kitchen designs.
 Herbert William Limited
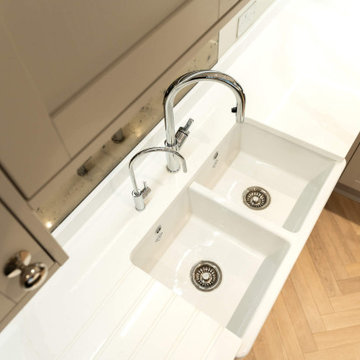
This Shaker kitchen in Sway was designed for a new-build home, creating a relaxed yet refined space suited to both everyday use and weekend living.
The cabinetry is from the Mackintosh Sovereign range, finished in Limestone and Jade. Limestone is used on the wall units to keep the space light and airy, while the island in Jade introduces a deeper tone that anchors the room and adds contrast.
Worktops are in 30mm Calacatta Gold, bringing a bright surface with subtle veining that complements both cabinetry tones. Appliances include a Falcon Rangemaster cooker, supported by NEFF integrated appliances and an Elica extractor, ensuring the kitchen performs as well as it looks.
Visit our website for more kitchen designs.
Find the right local pro for your project
 Herbert William Limited
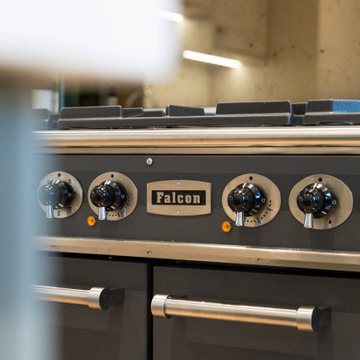
This Shaker kitchen in Sway was designed for a new-build home, creating a relaxed yet refined space suited to both everyday use and weekend living.
The cabinetry is from the Mackintosh Sovereign range, finished in Limestone and Jade. Limestone is used on the wall units to keep the space light and airy, while the island in Jade introduces a deeper tone that anchors the room and adds contrast.
Worktops are in 30mm Calacatta Gold, bringing a bright surface with subtle veining that complements both cabinetry tones. Appliances include a Falcon Rangemaster cooker, supported by NEFF integrated appliances and an Elica extractor, ensuring the kitchen performs as well as it looks.
Visit our website for more kitchen designs.
 Herbert William Limited
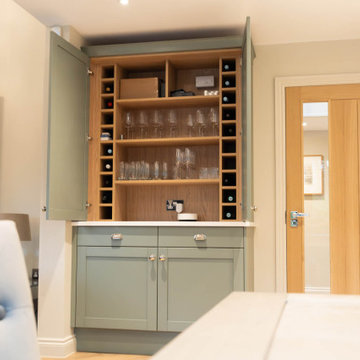
This Shaker kitchen in Sway was designed for a new-build home, creating a relaxed yet refined space suited to both everyday use and weekend living.
The cabinetry is from the Mackintosh Sovereign range, finished in Limestone and Jade. Limestone is used on the wall units to keep the space light and airy, while the island in Jade introduces a deeper tone that anchors the room and adds contrast.
Worktops are in 30mm Calacatta Gold, bringing a bright surface with subtle veining that complements both cabinetry tones. Appliances include a Falcon Rangemaster cooker, supported by NEFF integrated appliances and an Elica extractor, ensuring the kitchen performs as well as it looks.
Visit our website for more kitchen designs.
 Herbert William Limited
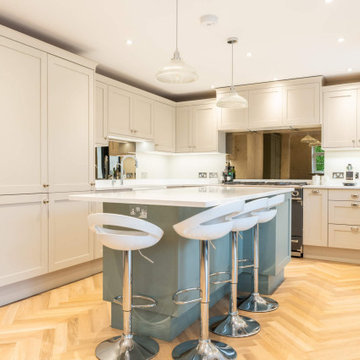
This Shaker kitchen in Sway was designed for a new-build home, creating a relaxed yet refined space suited to both everyday use and weekend living.
The cabinetry is from the Mackintosh Sovereign range, finished in Limestone and Jade. Limestone is used on the wall units to keep the space light and airy, while the island in Jade introduces a deeper tone that anchors the room and adds contrast.
Worktops are in 30mm Calacatta Gold, bringing a bright surface with subtle veining that complements both cabinetry tones. Appliances include a Falcon Rangemaster cooker, supported by NEFF integrated appliances and an Elica extractor, ensuring the kitchen performs as well as it looks.
Visit our website for more kitchen designs.
 Studio 38 Designs, Inc.
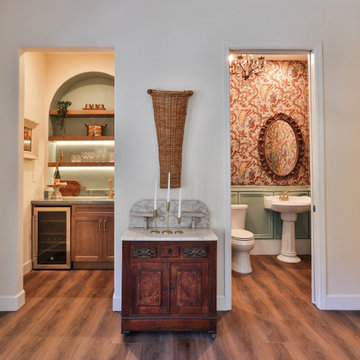
We definitely have multiple favorite things about this project. One of them being the overall French Country style. This new space is carefully designed with ornate brass accents and other various details that make you feel like you are strolling through the countryside in France. Another favorite of mine is the natural quartzite that is used in both the bar and the bathroom. The bright jade colored stone brings a sense of calmness and serenity to these new spaces.

Sponsored
Columbus, OH
Free consultation for landscape design!

Peabody Landscape Group
Franklin County's Reliable Landscape Design & Contracting
 Bennett Contracting, Inc.
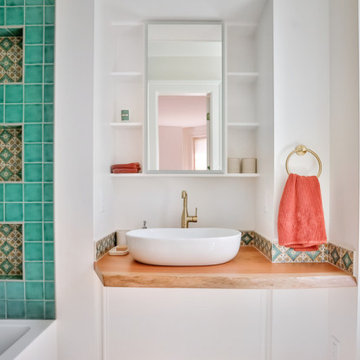
There is nothing more gratifying than seeing our clients return and ecstatic to start their next project with us. Last year, Project Manager, Steve Shanholtz, and Designer, Sarah McDonald, had the pleasure of transforming this Albany couple’s kitchen, and no sooner than we had finished our punch list were we ready to dive into the bathroom renovations just down the hall. The existing half-bath felt cramped and underutilized with a bulky double slop sink and built-ins. We relocated the sink to where the built-ins were stationed, installed a smaller tub (perfect for little ones or pets) where the doorway once stood and created a new entrance to the space. The lighted medicine cabinet seemed somewhat out of place in its new location. Thankfully, our lead carpenter, Dave Buran worked his magic and added some custom shelving around it providing extra storage for everyday toiletries. To create a cohesive look, we incorporated gold accents from the recently renovated kitchen for both the sink faucet and shower fixtures. Perhaps the most striking element of this bathroom is the tile work. We searched extensively to find the perfect tiles and the effort paid off. The shower’s exquisite jade-toned tiles bring a sense of elegance and are beautifully complimented by the accent tiles in the niches and around the backsplash. The end result is a fabulous new bathroom that feels much larger and stylish than before we had the Bennett Crew on site. If you’re considering a renovation: kitchen, bathroom, windows, doors, decks, we would love to make the space feel like your own!
 Bankside Design Studio
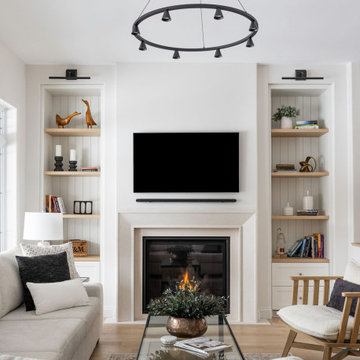
This living room fireplace creates a cozy focal point, flanked by built-in shelving for both storage and display.
Example of a mid-sized farmhouse open concept light wood floor, brown floor and wall paneling living room design in Other with white walls, a standard fireplace, a plaster fireplace and a wall-mounted tv
Example of a mid-sized farmhouse open concept light wood floor, brown floor and wall paneling living room design in Other with white walls, a standard fireplace, a plaster fireplace and a wall-mounted tv
 Aiden T
Gavin Lim - Lumida Studios

Inspiration for a small transitional u-shaped vinyl floor eat-in kitchen remodel in Singapore with an undermount sink, shaker cabinets, quartz countertops, white backsplash, porcelain backsplash and stainless steel appliances
Inspiration for a small transitional u-shaped vinyl floor eat-in kitchen remodel in Singapore with an undermount sink, shaker cabinets, quartz countertops, white backsplash, porcelain backsplash and stainless steel appliances
 VANDERFLEET Floral Design
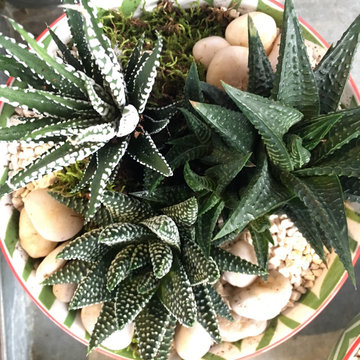
Succulent contemporary Haworthia planter, indoor.
Great for office, kitchen, living room or any bright area in the home.
Delivery available.
Family room - contemporary family room idea in Toronto
Family room - contemporary family room idea in Toronto
 Bennett Contracting, Inc.
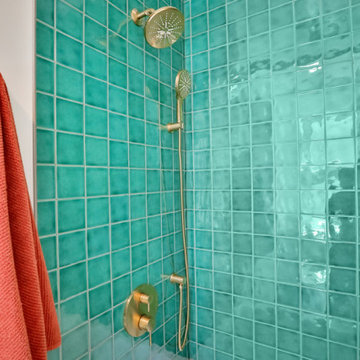
There is nothing more gratifying than seeing our clients return and ecstatic to start their next project with us. Last year, Project Manager, Steve Shanholtz, and Designer, Sarah McDonald, had the pleasure of transforming this Albany couple’s kitchen, and no sooner than we had finished our punch list were we ready to dive into the bathroom renovations just down the hall. The existing half-bath felt cramped and underutilized with a bulky double slop sink and built-ins. We relocated the sink to where the built-ins were stationed, installed a smaller tub (perfect for little ones or pets) where the doorway once stood and created a new entrance to the space. The lighted medicine cabinet seemed somewhat out of place in its new location. Thankfully, our lead carpenter, Dave Buran worked his magic and added some custom shelving around it providing extra storage for everyday toiletries. To create a cohesive look, we incorporated gold accents from the recently renovated kitchen for both the sink faucet and shower fixtures. Perhaps the most striking element of this bathroom is the tile work. We searched extensively to find the perfect tiles and the effort paid off. The shower’s exquisite jade-toned tiles bring a sense of elegance and are beautifully complimented by the accent tiles in the niches and around the backsplash. The end result is a fabulous new bathroom that feels much larger and stylish than before we had the Bennett Crew on site. If you’re considering a renovation: kitchen, bathroom, windows, doors, decks, we would love to make the space feel like your own!

5