
Search results for "Bots guide" in Home Design Ideas
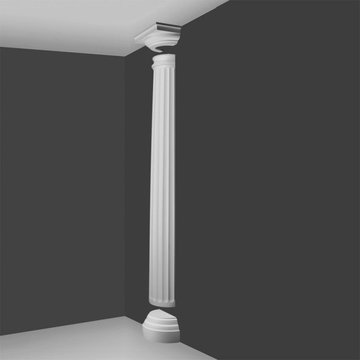
 Orac Decor USA
K2131 Base, K3001 Fluted Half Column, K3111 Capital
Family room - contemporary family room idea in New York
Family room - contemporary family room idea in New York

 JRW Construction LLC
A mid-century modern kitchen typically features clean lines, sleek surfaces, and a minimalist approach to design. The color scheme is often muted, focusing on natural materials such as wood, stone, and metal. Cabinets are usually flat-panel and made of wood or laminate, with simple hardware. Countertops are often made of quartz, granite, or marble; flooring is typically hardwood or tile. Large windows are also standard in mid-century modern kitchens, allowing plenty of natural light to flood the space. Overall, the design is functional, understated, and timeless.


Find the right local pro for your project
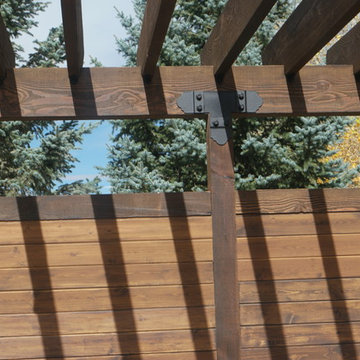

 TK Building & Design
Mid-sized cottage master mosaic tile floor and white floor alcove bathtub photo with raised-panel cabinets, dark wood cabinets, a two-piece toilet, beige walls, an undermount sink and granite countertops

 Silver Maple Construction LLC
Photography by Susan Teare • www.susanteare.com
Trendy home design photo in Burlington
Trendy home design photo in Burlington



 Corvallis Custom Kitchens & Baths
Example of a large arts and crafts dark wood floor and brown floor open concept kitchen design with an undermount sink, shaker cabinets, dark wood cabinets, granite countertops, multicolored backsplash, brick backsplash, stainless steel appliances, an island and multicolored countertops
 Kircher Design & Build
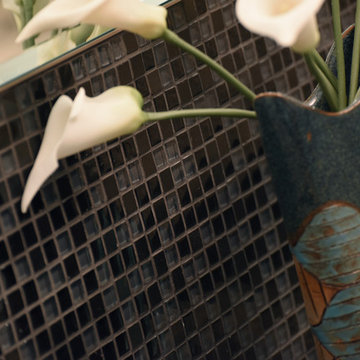
Inspiration for a contemporary master black tile and mosaic tile porcelain tile alcove shower remodel in Orange County with recessed-panel cabinets, medium tone wood cabinets, blue walls, an undermount sink and granite countertops

 Wood Anchor
The other project continuing from the Geometric Built In utilizes the reclaimed Ash for sleek modern hand rails and ladders.
The clean squared handrail sits on top clear coated flat bar steel all fastened to the wall with our designed steel rail brackets.
Up to the landing you will see the integrated ladder which leads to a little nook designated as a music space!
On the upper floor the steel and Ash wood design is carried into a second ladder designed for a top bunk of a kids sleeping nook.
Unique spaces can be challenging but they always a lot of fun to work on!
2016 © Ray Chan Photo, All Rights Reserved
 Orac Decor USA
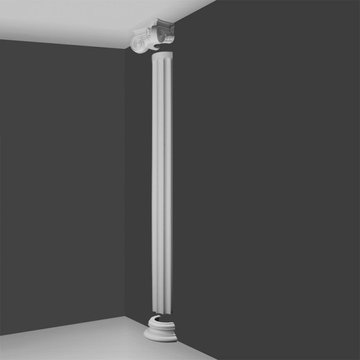
K1151 Base, K1001 Fluted Half Column, K1141 Scamozzi Capital
Inspiration for a contemporary family room remodel in New York
Inspiration for a contemporary family room remodel in New York


 Sagiper North America
This beautiful renovation by Alair Homes used SAGIREV REF #8 Caramel Cedar panels in four different applications: Gables, Columns, Soffits under the main entrance, covered areas of the home, and the interior man cave ceiling above the garage.

 consTRUSTY Carpentry
Modern master bathroom renovation, adding square footage. Rain , head and handheld showers. Floating double sink vanity with linen cabinet, hinged frost glass for the toilet room. This walk-in curb-less shower contemplate a huge lighted recessed medicine cabinet.
In the shower was added a niche, handheld, rain, and head shower, shower bench, light channel, and infinity linear tile inserted drain.

 RECODECO
UPDATED MASTER BATHROOM
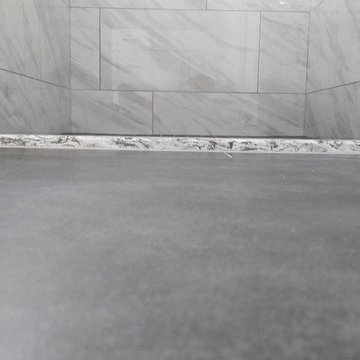
GRAY PORCELIAN WALL TILES WITH MULTI COLOR DECORATIVE TRIM,
DARK GRAY PORCELAIN FLOOR TILES WITH TILED (BASE) BOARDS,
NICHE WITH SCHLUTER QUADREC PROFILES, ALSO ON WINDOW,
CUSTOM FRAMELESS TEMPERED GLASS SHOWER ENCLOSURE,
WHITE VANITY,
ENGINEERED QUARTZ VANITY TOP, SHOWER TRESHOLD, HALF WALL TOP AND WINDOW SILL,
CONTEMPORARY HARDWARE AND FIXTURES
 User
UserPhoto Credit: Particle Marketing.com
Designer: RobinsonDesignStudio.com
Example of a trendy bathroom design in Indianapolis
Example of a trendy bathroom design in Indianapolis
31