
Search results for "Bots guide" in Home Design Ideas

 Advance Design Studio, Ltd.
When Tom and Michelle Stien decided to remodel their kitchen, they chose Advance Design Studio to make it happen. They were looking for an innovative design that would open up an awkward wall, and we're hoping to remove some half walls that closed off their family room. "Of all the people we had come and give us quotes for our project, ADS/Scott, was the only one who came in with an idea right off the bat for what we could do. His knowledge of design and code was evident from the start," said the Stiens.
The new design increased the seating area with a large peninsula, and the cooking area was expanded to accommodate Tom's cooking skills. A warming drawer was incorporated beneath a nearly hidden microwave drawer, along with a clever pull out for increased pantry storage. A built in message board area was custom designed for kids art and family communication. Roll out trays grace every base cabinet for easy pull out storage and a single floating shelf ties the contemporary kitchen design together. Starlight quartz countertops create ease of clean up, and the look is finished off with sharp gray and white mosaic backsplash tiles.
The Stiens really liked a clean modern look, so the new crisp transitional kitchen design incorporated bright white shaker cabinetry from Medallion with gray and metal accents along with a modern feel. "Scott's presentation of what we could expect with ADS was clear and concise. He gave us a great deal of confidence in how the project would be handled".
Homeowners are frequently concerned about project budgets that get quickly get out of control. "Scott's quote was well thought out, organized and offered options based on our budget," said Michelle. "I was worried about the project budget changing as we went through the process, but they did a good job managing the situation and minimized change orders as much as possible."
When asked about their overall experience with their kitchen renovation he Stien's said; "Scott, Justin, Matt and Jason were great! They were all very friendly, personable, responsible and trustworthy. Advance Design definitely met and exceeded our expectations. Remodeling is a very challenging process to endure, but ADS minimized discomfort and inconvenience as much as possible and kept on schedule. The end result was well worth the investment in time and money."
Designer: Scott Christensen
Photographer: Joe Nowak
 Eqsalon Furniture Inspirations
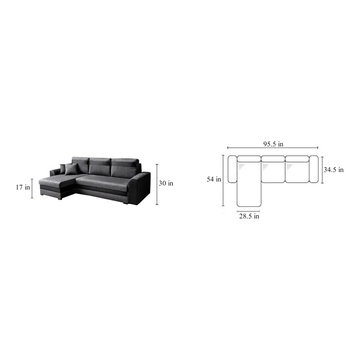
NEW MODEL “GENIL” is a practical living room sofa and everybody will appreciate it’s functionality.This model can be used as a sofa or a bed and also has a spacious storage container. We guarantee high quality and careful execution with attention to every detail.
– L-shaped
– available in many colors or possibility to personalize your own composition of material
– sleeping area 79.5 x 53 in
– storage
– pillow included
– made in Europe
DIMENSIONS:
Length: 95.5 in
Width: 54 in
Height: 30 in


Find the right local pro for your project




 O'Hanlon Kitchen & Bath
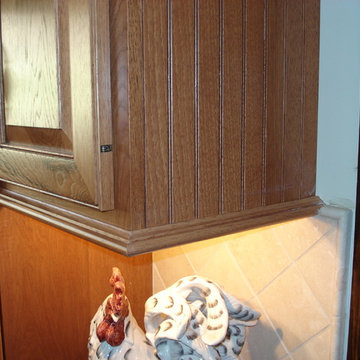
Our designer, and the homeowner decided to use custom stacked crown molding to hide the soffit that could not be removed due to plumbing and budget. The stacked molding, along with the side panels on the fridge and on the ends of the cabinetry give the kitchen a designer look. The built in wine rack and glaze on the perimeter cabinets add an extra touch of finesse.
Cabinetry: Echelon-Weston, Perimeter-Linen with Pewter Glaze, Island-Slate
Hardware: Delmar Pulls-Brushed Pewter
Countertop: Cambria-Summerhill
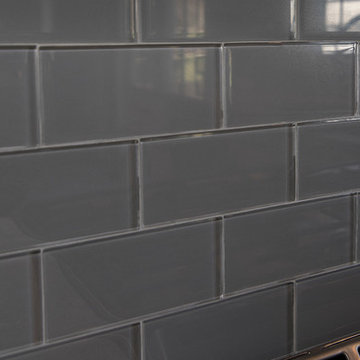
Backsplash: American Olean-Cloudburst 3X6 subway tile
Flooring: Duraceramic Gray Mist 16X16 Clean Slate
 User
UserLight in its image, solid and architectural in its form, the dining table has a metal base with two legs to support the top. The collection of tables features the same single leg that splits into three feet at the base. The rectangular tables can have a base placed off center with respect to the top.

 Irwin Construction, LLC
Darby Kate Photography
Living room - 1950s dark wood floor living room idea in Dallas with white walls
Living room - 1950s dark wood floor living room idea in Dallas with white walls









 Architectural Atlantic Stairs - Design Interiors
Minimalist wooden glass railing staircase photo in New York




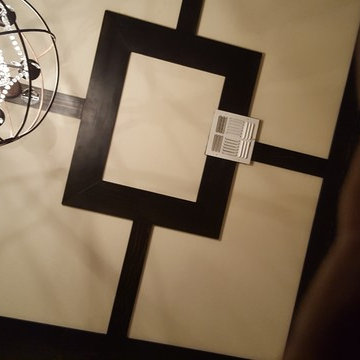
 From The Inside Design
custom dining room. hand crafted ceiling, table and dining chairs
Example of a large classic kitchen/dining room combo design in Phoenix with beige walls
Example of a large classic kitchen/dining room combo design in Phoenix with beige walls
27