
Search results for "Box moulding" in Home Design Ideas

 Ward Seymour & Associates Architecture
Large elegant medium tone wood floor entry hall photo in Atlanta with white walls
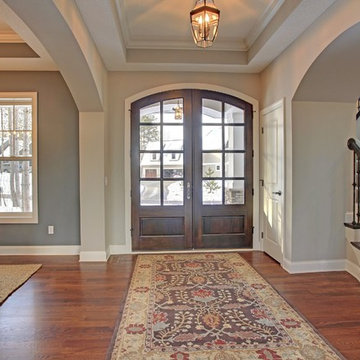
 Gonyea Custom Homes
Front entry way with box vault ceiling and crown moulding. Elegant dark stained double doors. Convenient coat closet. Photography by Spacecrafting
Large transitional medium tone wood floor foyer photo in Minneapolis with gray walls and a dark wood front door
Large transitional medium tone wood floor foyer photo in Minneapolis with gray walls and a dark wood front door

 New Eco Landscapes
Photos by Lori Cannava
Example of a small trendy backyard stone patio design in New York with no cover
Example of a small trendy backyard stone patio design in New York with no cover
Find the right local pro for your project

 Studio Miel
Photography: Stacy Zarin Goldberg
Inspiration for a small modern wooden straight metal railing staircase remodel in DC Metro with painted risers
Inspiration for a small modern wooden straight metal railing staircase remodel in DC Metro with painted risers

 Legacy Custom Homes
Ryan Garvin
Mid-sized beach style u-shaped light wood floor open concept kitchen photo in Orange County with a farmhouse sink, shaker cabinets, white cabinets, quartz countertops, blue backsplash, ceramic backsplash, stainless steel appliances and an island
Mid-sized beach style u-shaped light wood floor open concept kitchen photo in Orange County with a farmhouse sink, shaker cabinets, white cabinets, quartz countertops, blue backsplash, ceramic backsplash, stainless steel appliances and an island

 LABLstudio
A West Village Bachelor pad bedroom, featuring a hand-painted geometric design that highlights the pre-war features of the space, like the picture moldings. Additionally, because the client wanted both a work space and a place to put his TV (the pre-war wall could not hold a wall mounted tv!), we designed a custom desk/console piece out of reclaimed wood and metal hairpin legs that served both purposes, and fit the space perfectly.
Photos by Matthew Williams
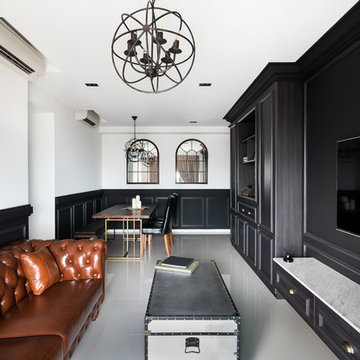



 Teness Herman
Photo: Teness Herman Photography © 2015 Houzz

Example of a mid-sized classic dining room design in Portland with pink walls
Example of a mid-sized classic dining room design in Portland with pink walls
 Ashley Campbell Interior Design
Emily Minton Redfield
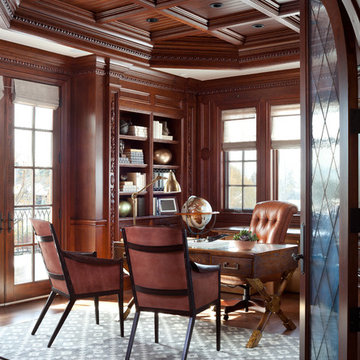
Inspiration for a timeless freestanding desk dark wood floor study room remodel in Denver
Inspiration for a timeless freestanding desk dark wood floor study room remodel in Denver

 S. B. Long Interiors
Jewel box power bath with mica wallcovering and limestone pedestal sink with nickel accents throughout.
Inspiration for a small transitional powder room remodel in Dallas with an undermount sink, gray walls, limestone countertops and beige countertops
Inspiration for a small transitional powder room remodel in Dallas with an undermount sink, gray walls, limestone countertops and beige countertops



 Robin Gannon Interiors
This 1920's house meets modern day with an edgy colorful but still classic redesign in this chic home remodel for an active family.
Inspiration for a large contemporary open concept and formal carpeted and beige floor living room remodel in Boston with white walls and no tv
Inspiration for a large contemporary open concept and formal carpeted and beige floor living room remodel in Boston with white walls and no tv
 Robinwood Kitchens
Andrew Pitzer Photography, Nancy Conner Design Styling

Example of a small country mosaic tile floor and white floor powder room design in New York with beaded inset cabinets, white cabinets, a two-piece toilet, green walls, an undermount sink, quartz countertops and white countertops
Example of a small country mosaic tile floor and white floor powder room design in New York with beaded inset cabinets, white cabinets, a two-piece toilet, green walls, an undermount sink, quartz countertops and white countertops

Sponsored
Fredericksburg, OH

High Point Cabinets
Columbus' Experienced Custom Cabinet Builder | 4x Best of Houzz Winner
 PKA Architecture
Paul Crosby Architectural Photography
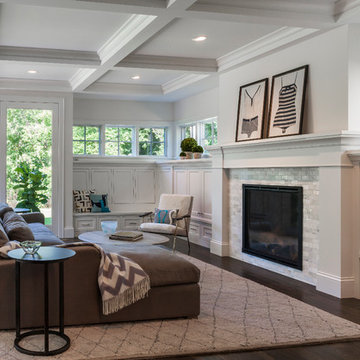
Living room - craftsman living room idea in Minneapolis
Living room - craftsman living room idea in Minneapolis

 Purple Cherry Architecture & Interiors
Elegant foyer stair wraps a paneled, two-story entry hall. David Burroughs
Staircase - traditional wooden u-shaped staircase idea in Baltimore with painted risers
Staircase - traditional wooden u-shaped staircase idea in Baltimore with painted risers
 Timber Trails Development Company

Example of a transitional gray tile white floor freestanding bathtub design in Chicago with beige walls

 Fraerman Associates Architecture
Eric Hausman Photography
Example of a beach style light wood floor living room design in Chicago with gray walls, a stone fireplace and a standard fireplace
Example of a beach style light wood floor living room design in Chicago with gray walls, a stone fireplace and a standard fireplace


 LeBlanc Design

Example of a huge classic dark wood floor and brown floor foyer design in Boston with white walls


25