
Search results for "Box pleated valance" in Home Design Ideas
 Kamloops Paint & Window Coverings
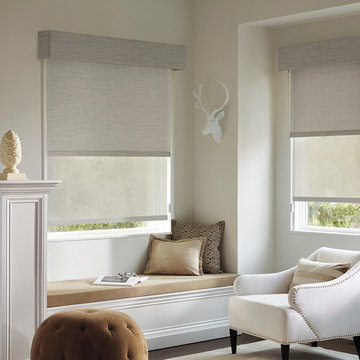
Example of a mid-sized transitional guest dark wood floor and brown floor bedroom design in Vancouver with yellow walls and no fireplace
 Decorating Den Interiors
Norman Sizemore
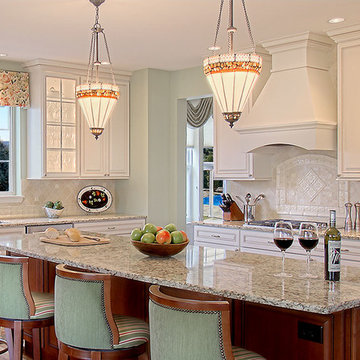
Eat-in kitchen - mid-sized traditional u-shaped eat-in kitchen idea in Chicago with yellow cabinets, granite countertops, beige backsplash and an island
Eat-in kitchen - mid-sized traditional u-shaped eat-in kitchen idea in Chicago with yellow cabinets, granite countertops, beige backsplash and an island
 Gordon's Window Decor
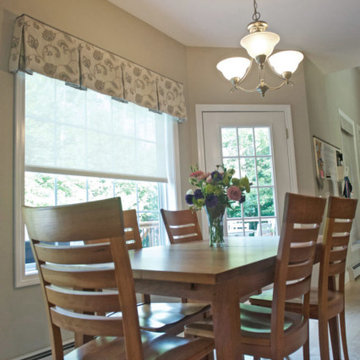
In the eat-in kitchen, EcoSmart Roller Shades were chosen because of their amazing ease to clean. Washable and very durable. You know, just in case some marinara sauce happens to splash during a playful pasta night. Box-Pleat Valances top off the shades, creating a more formal look.
Find the right local pro for your project
 Mary Tobias Miller Interior Design/abode

Transitional living room photo in Charlotte with brown walls

 Robinson Interiors
A new addition to this tiny bungalow accomodates a new kitchen and home office area, featuring yellow cabinetry. Light and bright, the kitchen features historic reproduction lighting by Rejuvenation, and custom upholstered barstools by Ballard Designs. Interior design by Kristine Robinson of Robinson Interiors and photography by Katrina Mojzesz
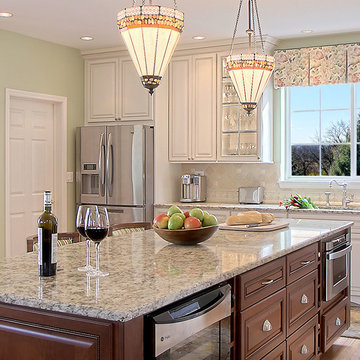 Decorating Den Interiors
Norman Sizemore
Eat-in kitchen - mid-sized traditional single-wall medium tone wood floor eat-in kitchen idea in Chicago with an undermount sink, raised-panel cabinets, medium tone wood cabinets, granite countertops, black backsplash, stone tile backsplash, stainless steel appliances, metallic walls and an island
Eat-in kitchen - mid-sized traditional single-wall medium tone wood floor eat-in kitchen idea in Chicago with an undermount sink, raised-panel cabinets, medium tone wood cabinets, granite countertops, black backsplash, stone tile backsplash, stainless steel appliances, metallic walls and an island
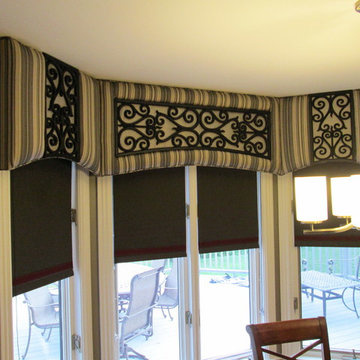
 All Things Material
All Things Material
Example of a large classic eat-in kitchen design in Cincinnati with raised-panel cabinets, granite countertops and an island
Example of a large classic eat-in kitchen design in Cincinnati with raised-panel cabinets, granite countertops and an island


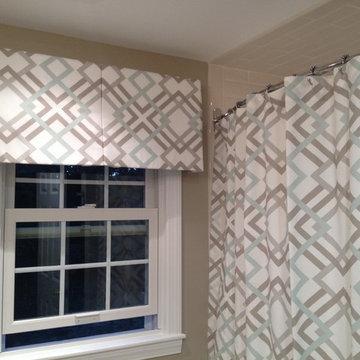

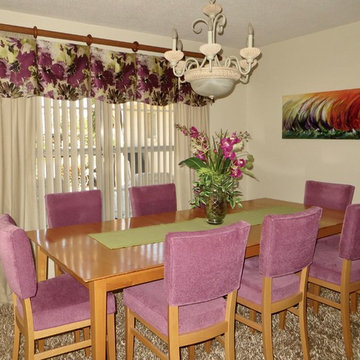
 Nancy Dyer Designs
This design originated from the need to place color in a very neutral room. The chairs were also very hard and uncomfortable to sit at. Our upholsterer actually covered the ladder back chairs and created thick cushioned seats to create a very comfortable dining set. The beige drapery panels were existing, we added the Robert Allen fabric valance to pull together the vibrant magenta and lime green.

 Verve Design LLC
KMB Photography
Inspiration for a small timeless enclosed light wood floor family room remodel in Bridgeport with blue walls, a standard fireplace, a wood fireplace surround and a tv stand
Inspiration for a small timeless enclosed light wood floor family room remodel in Bridgeport with blue walls, a standard fireplace, a wood fireplace surround and a tv stand
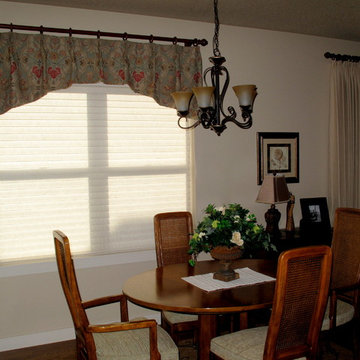

 Robinson Interiors
A new addition to this tiny bungalow accomodates a new kitchen featuring yellow cabinetry. Light and bright, the kitchen features historic reproduction lighting by Rejuvenation, and custom upholstered barstools by Ballard Designs. Interior design by Kristine Robinson of Robinson Interiors and photogrphy by Katrina Mojzesz.
 Raashi Design
Mark Pinkerton - vi360 photography
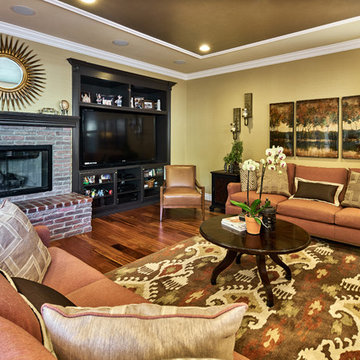
Large transitional open concept medium tone wood floor family room photo in San Francisco with yellow walls, a standard fireplace, a brick fireplace and a media wall
Large transitional open concept medium tone wood floor family room photo in San Francisco with yellow walls, a standard fireplace, a brick fireplace and a media wall

Sponsored
Columbus, OH
Free consultation for landscape design!

Peabody Landscape Group
Franklin County's Reliable Landscape Design & Contracting
 Perfect Touch Interiors

Bright & elegant window treatments added to the overall sophistication of this living room. High-end accessories and side tables enhanced the level of beauty and natural feel this room boasts.
Sober Photography
 Raashi Design
Mark Pinkerton - vi360 photography

Inspiration for a large transitional open concept medium tone wood floor family room remodel in San Francisco with yellow walls, a standard fireplace, a brick fireplace and a media wall
Inspiration for a large transitional open concept medium tone wood floor family room remodel in San Francisco with yellow walls, a standard fireplace, a brick fireplace and a media wall
 Home Vogue
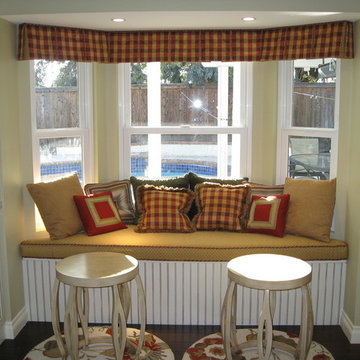
Some windows are not meant to be covered, merely accentuated with a box pleat valance and coordinating custom pillows in a pretty back yard facing banquette.
 Designer Draperies & Innovation
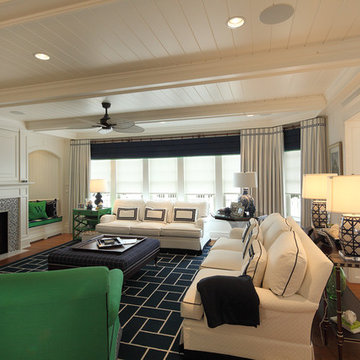
Navy and white family room with kelly green accents. Drapery panels are inverted box pleats with a soft fold roman valance. Panels have button and banding detailing along the top edge. Valance hangs from a bamboo pole with rings and a contrast bottom band brings the kelly green across the room. Monogrammed pillow. The push of a button will open or close all of the motorized shades at the same time. Talk about convenience!
Sponsored
Columbus, OH
Free consultation for landscape design!
Peabody Landscape Group
Franklin County's Reliable Landscape Design & Contracting
 Trade Mart Interiors
Ellee Nolan Asaro
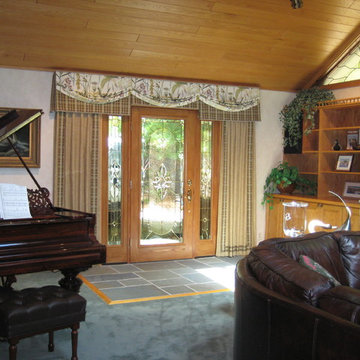
Here you can see in the top right corner there is stained glass windows following the peak in the ceiling. There are green botanical's, ducks & other wild life you would see on a lake. The drapery tied in w/ the stain glass, & oak wood ceilings.
 Cebula Design
Leo McKillop Photography

Inspiration for a large timeless master green tile and ceramic tile ceramic tile and gray floor claw-foot bathtub remodel in Boston with beige walls and a hinged shower door
Inspiration for a large timeless master green tile and ceramic tile ceramic tile and gray floor claw-foot bathtub remodel in Boston with beige walls and a hinged shower door
 J Kern Design
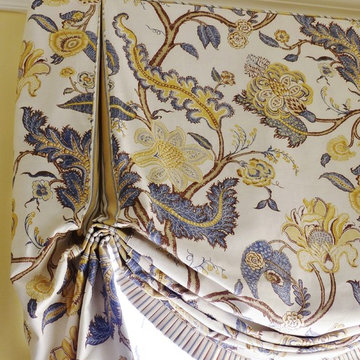
The detail on this relaxed Roman shade is incredible. Notice the companion ticking stripe pattern turned into a box pleat trim and attached with a micro cording. Ticking is also inside the pleat.
48