
Search results for "Boxwoods" in Home Design Ideas

 Greater Pacific Construction
This is an example of a mid-sized contemporary partial sun backyard concrete paver retaining wall landscape in Orange County.

 Wooddale Builders
Elegant built-in desk medium tone wood floor home office photo in Minneapolis with gray walls

 Anchor Builders
This remodel went from a tiny story-and-a-half Cape Cod, to a charming full two-story home. The dining room features sliding french doors that open to the backyard patio, and a custom built in buffet in a recessed niche. The wall color in this room is Sherwin Williams SW 7669 Summit Gray.
Space Plans, Building Design, Interior & Exterior Finishes by Anchor Builders. Photography by Alyssa Lee Photography.
Find the right local pro for your project


 Arrow. Land + Structures
---Landscape Design and Photography by: Marco Romani, RLA. ---Construction/Installation by: www.thearrowshop.com
Design ideas for a traditional front yard landscaping in Chicago.
Design ideas for a traditional front yard landscaping in Chicago.

 Boxwood Cabinetry & Design
Mid-sized transitional l-shaped travertine floor eat-in kitchen photo in Salt Lake City with a double-bowl sink, stainless steel appliances, raised-panel cabinets, an island, distressed cabinets, granite countertops, multicolored backsplash and stone tile backsplash

 Croma Design Inc.
Donna Griffith http://www.donnagriffith.com/
Example of a small classic brick gray floor front door design in Toronto with red walls and a black front door
Example of a small classic brick gray floor front door design in Toronto with red walls and a black front door

 a Blade of Grass
Picket garden on the upper terrace.
This is an example of a mid-sized traditional backyard retaining wall landscape in Boston.
This is an example of a mid-sized traditional backyard retaining wall landscape in Boston.

 Eric Cohler Design
: Bath Design Project
Example of a trendy bathroom design in New York
Example of a trendy bathroom design in New York

 Marsha Kotlyar
Inspiration for a mediterranean white one-story house exterior remodel in Santa Barbara with a hip roof and a tile roof

 Sudbury Design Group
Inspiration for a large traditional partial sun backyard brick garden path in Boston.

 Artisan Signature Homes
Tim Furlong
Inspiration for a timeless freestanding desk dark wood floor home office remodel in Louisville with gray walls
Inspiration for a timeless freestanding desk dark wood floor home office remodel in Louisville with gray walls


 Van Zelst Inc
The geometric lines of the home and formal gardens are repeated rhythmically throughout the landscape. Bluestone steps, supported by fieldstone slabs, mirror the angles and proportions of the home's architecture, and create a continuous line with a fieldstone wall and hedge made of boxwood shrubs.
In this setting, (bluestone/)natural stone steps and a natural rock wall allow the garden design to maximize the existing contours of the landscape. Leading from the home and outdoor dining room to the pool and entertaining areas, these broad, low exterior bluestone/stone steps are easily navigated and don't require a railing.
The effect is a bluestone stairway that feels modern and elegant, and reflects the formal garden style seen throughout the landscape. Photo by Linda Oyama Bryan

 John McCartney CKBD
Kitchen Remodel
Beaded Inset Doors
Eat-in kitchen - large l-shaped ceramic tile and brown floor eat-in kitchen idea with an undermount sink, raised-panel cabinets, white cabinets, quartz countertops, white backsplash, stone slab backsplash, stainless steel appliances and white countertops
Eat-in kitchen - large l-shaped ceramic tile and brown floor eat-in kitchen idea with an undermount sink, raised-panel cabinets, white cabinets, quartz countertops, white backsplash, stone slab backsplash, stainless steel appliances and white countertops
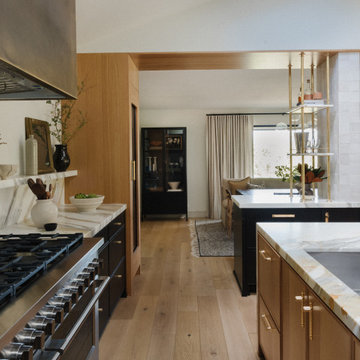
 Boxwood Avenue
Discover the heart of this stunning mid-century modern home – a meticulously designed kitchen that seamlessly blends style and functionality. This mid-century modern kitchen features two expansive islands, zellige-tiled support beams, brass accents, and luxurious marble countertops. The exquisite marble veining extends up the wall, creating a floating shelf for practical storage and décor. Warm wood tones in architectural details and a sleek metal hood beautifully complement the design. The second island offers casual dining with elegant black metal stools, uniting the kitchen and living areas. This kitchen is a testament to creative problem-solving and the seamless fusion of style and function.

 Patrick Brickman
Interior design by Ethan Allen
Photography by Patrick Brickman
Living room - traditional living room idea in Charleston with beige walls and a standard fireplace
Living room - traditional living room idea in Charleston with beige walls and a standard fireplace
 Van Zelst Inc
Photo by Kirsten Gentry and Terra Jenkins for Van Zelst, Inc.
Inspiration for a huge traditional shade backyard stone garden path in Chicago for spring.
Inspiration for a huge traditional shade backyard stone garden path in Chicago for spring.

 Arbordale Landscaping Ltd
Unilock Brussels Block upper patio and pool deck transition nicely between the natural Limestone copings steps, and walls. Beautiful 14" high Boxwood hedge remains un-clipped for a more natural look.


104