
Search results for "Boxwoods" in Home Design Ideas


 Bergeron Custom Homes, LLC
Great room fireplace with unique detail on brick surround. Fireplace is flanked by entertainment and display cabinets.
Example of a country living room design in Charleston
Example of a country living room design in Charleston
 Boxwood Avenue
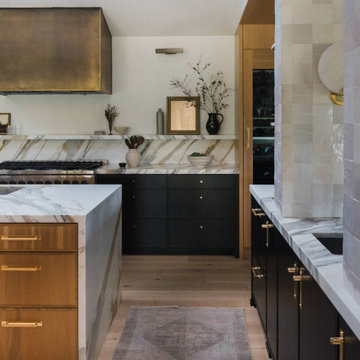
Discover the heart of this stunning mid-century modern home – a meticulously designed kitchen that seamlessly blends style and functionality. This mid-century modern kitchen features two expansive islands, zellige-tiled support beams, brass accents, and luxurious marble countertops. The exquisite marble veining extends up the wall, creating a floating shelf for practical storage and décor. Warm wood tones in architectural details and a sleek metal hood beautifully complement the design. The second island offers casual dining with elegant black metal stools, uniting the kitchen and living areas. This kitchen is a testament to creative problem-solving and the seamless fusion of style and function.
Find the right local pro for your project
 Conscious Environments Inc.
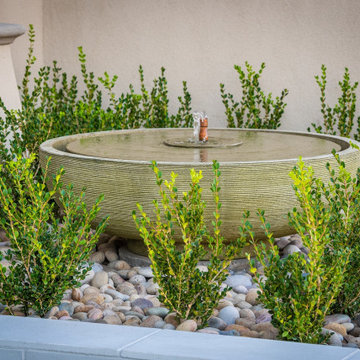
This fountain is a great addition to a front yard entry. Clean and simple with a subtle water noise for visual and auditory interest. The fountain is surrounded by boxwood hedges, Mexican Beach cobble, and white precast concrete.

 Mary Kirk Menefee, Landscape Designer
Entering the garden from the side offers a bit of mystery as the space reveals itself slowly. Designed by Mary Kirk Menefee; installed and styled by Merrifield Garden Center.
Photo: Mary Kirk Menefee

 Blue Heron Landscape Design, LLC
ScottHokunson
This is an example of a mid-sized traditional partial sun backyard brick formal garden in Bridgeport.
This is an example of a mid-sized traditional partial sun backyard brick formal garden in Bridgeport.

 Outdoor Concepts Landscape Contracting Inc
Jeff Nawrocki
This is an example of a traditional front yard stone landscaping in Cleveland.
This is an example of a traditional front yard stone landscaping in Cleveland.

 User
Halkin Mason Photography
Example of a beach style dark wood floor game room design in New York with white walls and a wall-mounted tv
Example of a beach style dark wood floor game room design in New York with white walls and a wall-mounted tv


 Western DuPage Landscaping, Inc.
The goal of this project was to provide a lush and vast garden for the new owners of this recently remodeled brick Georgian. Located in Wheaton this acre plus property is surrounded by beautiful Oaks.
Preserving the Oaks became a particular challenge with the ample front walk and generous entertaining spaces the client desired. Under most of the Oaks the turf was in very poor condition, and most of the property was covered with undesirable overgrown underbrush such as Garlic Mustard weed and Buckthorn.
With a recently completed addition, the garages were pushed farther from the front door leaving a large distance between the drive and entry to the home. This prompted the addition of a secondary door off the kitchen. A meandering walk curves past the secondary entry and leads guests through the front garden to the main entry. Off the secondary door a “kitchen patio” complete with a custom gate and Green Mountain Boxwood hedge give the clients a quaint space to enjoy a morning cup of joe.
Stepping stone pathways lead around the home and weave through multiple pocket gardens within the vast backyard. The paths extend deep into the property leading to individual and unique gardens with a variety of plantings that are tied together with rustic stonewalls and sinuous turf areas.
Closer to the home a large paver patio opens up to the backyard gardens. New stoops were constructed and existing stoops were covered in bluestone and mortared stonewalls were added, complimenting the classic Georgian architecture.
The completed project accomplished all the goals of creating a lush and vast garden that fit the remodeled home and lifestyle of its new owners. Through careful planning, all mature Oaks were preserved, undesirables removed and numerous new plantings along with detailed stonework helped to define the new landscape.

 Busy Bees Photography
Living room - coastal open concept living room idea in Miami with beige walls, no fireplace and a wall-mounted tv

 Mierop Design, FAPLD
Expansive outdoor patio for dining and entertaining. Patio adjoins house with three riser landing integrating large container plantings.
This is an example of a large traditional full sun side yard stone formal garden in New York for summer.
This is an example of a large traditional full sun side yard stone formal garden in New York for summer.


 Boxwood Cabinetry & Design
Example of a mid-sized classic u-shaped porcelain tile open concept kitchen design in Salt Lake City with a double-bowl sink, recessed-panel cabinets, beige backsplash, distressed cabinets, granite countertops, stone tile backsplash, white appliances and an island

 Ginkgo Leaf Studio
The new backyard and patio fits the style of the home.
Westhauser Photography
Design ideas for a mid-sized mid-century modern drought-tolerant and full sun backyard landscaping in Milwaukee with a fire pit for summer.
Design ideas for a mid-sized mid-century modern drought-tolerant and full sun backyard landscaping in Milwaukee with a fire pit for summer.

 Michaelson Homes LLC
Photography by: Lisa Mungin, Michaelson Homes
Large elegant brown two-story wood gable roof photo in Cincinnati with a shingle roof
Large elegant brown two-story wood gable roof photo in Cincinnati with a shingle roof

 SURROUNDS Landscape Architecture + Construction
Landscape Architect: Howard Cohen Photography by: Bob Narod, Photographer, LLC
Inspiration for a mid-sized traditional concrete paver landscaping in DC Metro.
Inspiration for a mid-sized traditional concrete paver landscaping in DC Metro.


Transitional dark wood floor game room photo in Philadelphia with yellow walls, no fireplace and a wall-mounted tv

 Amber Freda Landscape Design
This custom-built roof Brooklyn roof deck design includes ipe deck tiles, an ipe bench with storage under the seats, and wood planter boxes filled with dogwoods, ornamental grasses, boxwoods, hydrangeas, and creeping Jenny. See more of our projects at www.amberfreda.com.
101