
Search results for "Boxwoods" in Home Design Ideas


 Samantha Kleinknecht Landscape Design
Design ideas for a contemporary backyard landscaping in Toronto.
Find the right local pro for your project
 Boxwood Avenue
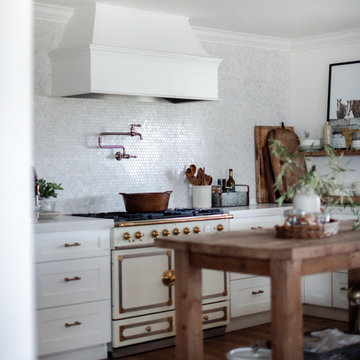
In a collaborative renovation effort, a dated ranch-style home underwent a transformative refresh that thoughtfully preserved its architectural heritage, featuring retained wood paneling, restorative paint choices, repurposed furniture, sentimental items, and personalized touches, all enhancing the family-friendly space.

 BOXWOOD ARCHITECTS
Enclosed kitchen - mid-sized transitional galley porcelain tile and brown floor enclosed kitchen idea in Toronto with a double-bowl sink, flat-panel cabinets, medium tone wood cabinets, solid surface countertops, an island and stainless steel appliances

 a Blade of Grass
Formal garden area.
Design ideas for a mid-sized traditional full sun courtyard stone formal garden in Boston.
Design ideas for a mid-sized traditional full sun courtyard stone formal garden in Boston.

 Artemis Landscape Architects, Inc.
This is an example of a traditional water fountain landscape in New York.
 Boxwood Avenue
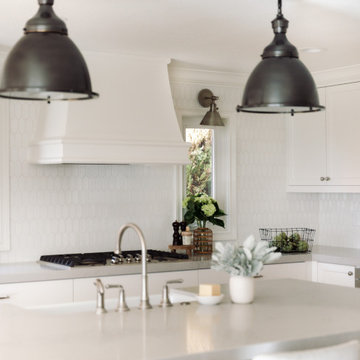
This gorgeous kitchen remodel is complete with custom white shaker cabinetry, brushed nickel hardware, stainless steel lighting & plumbing, and gorgeous industrial kitchen pendants. The custom white oak island compliments with quartz countertops and clean white hexagon picket tile backsplash.
 a Blade of Grass
View down to the pool and spa from the driveway level.
Design ideas for a mid-sized traditional full sun backyard stone retaining wall landscape in Boston.
Design ideas for a mid-sized traditional full sun backyard stone retaining wall landscape in Boston.


 Lost Creek Construction, LLC
Ron Ronco Photography
Mudroom - transitional mudroom idea in Denver with gray walls
Mudroom - transitional mudroom idea in Denver with gray walls

 Beds and Borders Landscape Design
Design ideas for a mid-sized traditional shade front yard concrete paver driveway in Minneapolis.


 Terracotta Studio
Photographed by Jeff Herr
Mid-sized elegant master white tile and glass tile marble floor freestanding bathtub photo in Atlanta with an undermount sink, recessed-panel cabinets, gray cabinets, marble countertops and white walls
Mid-sized elegant master white tile and glass tile marble floor freestanding bathtub photo in Atlanta with an undermount sink, recessed-panel cabinets, gray cabinets, marble countertops and white walls

 Greey Pickett
The landscape of this home honors the formality of Spanish Colonial / Santa Barbara Style early homes in the Arcadia neighborhood of Phoenix. By re-grading the lot and allowing for terraced opportunities, we featured a variety of hardscape stone, brick, and decorative tiles that reinforce the eclectic Spanish Colonial feel. Cantera and La Negra volcanic stone, brick, natural field stone, and handcrafted Spanish decorative tiles are used to establish interest throughout the property.
A front courtyard patio includes a hand painted tile fountain and sitting area near the outdoor fire place. This patio features formal Boxwood hedges, Hibiscus, and a rose garden set in pea gravel.
The living room of the home opens to an outdoor living area which is raised three feet above the pool. This allowed for opportunity to feature handcrafted Spanish tiles and raised planters. The side courtyard, with stepping stones and Dichondra grass, surrounds a focal Crape Myrtle tree.
One focal point of the back patio is a 24-foot hand-hammered wrought iron trellis, anchored with a stone wall water feature. We added a pizza oven and barbecue, bistro lights, and hanging flower baskets to complete the intimate outdoor dining space.
Project Details:
Landscape Architect: Greey|Pickett
Architect: Higgins Architects
Landscape Contractor: Premier Environments
Photography: Sam Rosenbaum

 Lisena Landscaping
Design ideas for a mid-sized traditional full sun backyard landscaping in New York.


 Owen Landscape Architect
The east side of the yard features a raised trough planter against the architectural screen, and wrapping around the corner of the deck. This helps to envelope the outdoor living furniture; along with the overhead pergola this creates a sense of containment.
Photo credit: Tracy Granger

 Legacy Builders Group
Kyle Cannon
This is an example of a mid-sized traditional vinyl and concrete beige front porch design in Cincinnati with a roof extension.
This is an example of a mid-sized traditional vinyl and concrete beige front porch design in Cincinnati with a roof extension.

 Oakwood Custom Homes
Mid-sized elegant blue two-story mixed siding house exterior photo in Detroit with a shingle roof and a hip roof
110