
Search results for "Boxy pak" in Home Design Ideas

 From The Inside Design
custom dining room. hand crafted ceiling, table and dining chairs
Example of a large classic kitchen/dining room combo design in Phoenix with beige walls
Example of a large classic kitchen/dining room combo design in Phoenix with beige walls

 Michaud Enterprises LLC
Chroma quartz waterfall counter top return with mitered corner. Jason Miller- Architect.
Photo: Christopher Dearborn, New Frontiers Design
Example of a mid-sized trendy u-shaped eat-in kitchen design in Bridgeport with flat-panel cabinets, light wood cabinets, red backsplash, stainless steel appliances, no island, a farmhouse sink and quartz countertops
Example of a mid-sized trendy u-shaped eat-in kitchen design in Bridgeport with flat-panel cabinets, light wood cabinets, red backsplash, stainless steel appliances, no island, a farmhouse sink and quartz countertops
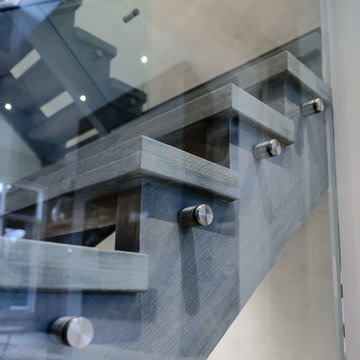
 Berman Stairs
This Oakville home’s central space has the open modern staircase as a main focal point, backed by marble panels that create a luxurious look in an understated, elegant way. The staircase materials extend this feeling into the third dimension with solid oak treads, stainless hardware, and glass railings. assembled and installed to exacting standards.
Find the right local pro for your project

 Monticello Carpet & Interiors
Indus Parquet Tigerwood w/ bleed. 1/2" engineered. 5" plank.
Kitchen - country light wood floor kitchen idea in Cedar Rapids with a farmhouse sink, recessed-panel cabinets, granite countertops, stone tile backsplash and an island
Kitchen - country light wood floor kitchen idea in Cedar Rapids with a farmhouse sink, recessed-panel cabinets, granite countertops, stone tile backsplash and an island


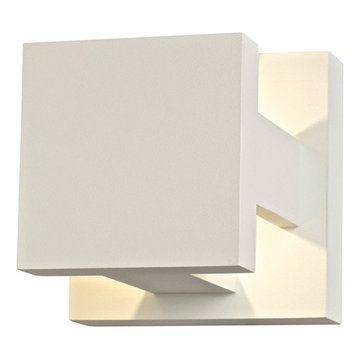
 DALS Lighting
Light from this LED wall light emits from 4 different angles, offering a highly unique effect. It will highlight your application to perfection.
12.5W, 3000K, 985 Raw Lumens
Over 50,000 hours of service life
Warm white light output
“X” shaped lighting pattern.
Low power consumption
120V AC direct connection
Excellent color rendering
Superior color consistency
KEY FEATURES
Indoor and outdoor use
Installation on standard 4” junction box
Integrated non-dimmable LED Driver



 DGLifestyles LuxPreCreateHomes
This 2012 project depicts the complete Lighting Design Package which includes (i) a Lighting Theme that complements the architectural design; (b) a lighting design that provides adequate lighting to various areas of the project - while still reducing the energy cost by 66% (+/) if conventional lighting was used, and, (c) the use of effective LED Lighting and other Energy Saving Systems. (photograph captured by Norman Allen)

 D'CASSA
Discover the epitome of culinary luxury with D’Cassa’s distinguished kitchen renovation in Miami. Our passionate pursuit of perfection is reflected in the intricate details of our custom kitchen designs. We transform ordinary spaces into state-of-the-art masterpieces, each telling a story of innovation, functionality, and timeless elegance.
Bespoke Design Tailored to You
Your vision is our blueprint. At D’Cassa, each kitchen renovation in Miami is a unique journey, collaboratively crafted to meet your exacting standards. From lavish marble countertops to handcrafted cabinetry, our bespoke designs merge your personal style with our design expertise, creating a kitchen that is unequivocally yours.
A Miami Kitchen Renovation That Speaks Volumes
The heart of your home deserves nothing less than a D’Cassa transformation. Our Miami kitchen renovations are more than just remodels; they’re a reimagining of space, form, and function. With each project, we push the boundaries of design to deliver a kitchen that’s not only beautiful but also an epitome of ergonomic luxury.
Connect With D’Cassa
Envisioning a kitchen renovation that encapsulates the essence of Miami’s vibrant lifestyle? D’Cassa is ready to bring your dream to fruition. Connect with us, and let’s embark on the journey to create a kitchen that’s as avant-garde and welcoming as the city itself. For consultations, visit our contact page and let the magic begin.

 Nelson Interiors
Eva Munday, Peggy Nelson
Example of a mid-sized transitional formal and enclosed living room design in Seattle with no fireplace and no tv
Example of a mid-sized transitional formal and enclosed living room design in Seattle with no fireplace and no tv




 Studio Snaidero DC Metro
Small in scale but rich in detail, an interior designer brought a jewel box vision to life in the kitchen of her 1900 Georgetown row home. Drawing from the lush backyard garden, she chose Snaidero cabinetry in Alps Green and Burnished Gold Mica Matte Lacquers, paired with Bronzed frame glass units for the uppers and white quartz counters with gold veining. Handleless cabinets and clean lines help the space feel open, elegant, and ideal for entertaining.

 Murals By Marg
Margaret Cresswell, Murals By Marg
Example of a beach style home design design in Toronto
Example of a beach style home design design in Toronto





 Richardson General Contractors
Ellen Richardson
Ceramic tile on exterior porch
Mid-sized farmhouse screened-in back porch idea in Raleigh
Mid-sized farmhouse screened-in back porch idea in Raleigh


24