
Search results for "Boy's math" in Home Design Ideas


 Laurie Jones Design
Laurie Jones
Inspiration for a mid-sized eclectic boy carpeted nursery remodel in Indianapolis with gray walls
Inspiration for a mid-sized eclectic boy carpeted nursery remodel in Indianapolis with gray walls

 Mittendorf Quality Construction
Inspiration for a rustic brown one-story wood gable roof remodel in Seattle
Find the right local pro for your project

 Lacy Phillips Designs
Elegant gender-neutral medium tone wood floor playroom photo in Miami with beige walls

 Andrena Felger / In House Design Co.
A classic nautical boys bedroom in a 1920s Mediterranean Revival home in Coconut Grove, Florida. Double twin "Nantucket" beds from Bradshaw Kirchofer. Navy Blue paint by Benjamin Moore. Madeleine Weinrib rug. West Elm Indian Silver Parsons Desk.
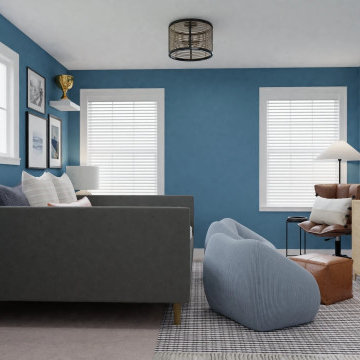
 Spacejoy
Blue Boy’s Bedroom with Ample Lounge Space
Inspiration for a modern kids' room remodel in Los Angeles
Inspiration for a modern kids' room remodel in Los Angeles

 Studio Muze
Bedroom trendy boy dark wood floor and brown floor kids' bedroom photo in Vancouver with multicolored walls



 CG&S Design-Build
Kids Room
Photo by Tre Dunham
Mid-sized transitional boy dark wood floor and brown floor nursery photo in Austin with blue walls
Mid-sized transitional boy dark wood floor and brown floor nursery photo in Austin with blue walls


 Margaret Wright Photography
Photo: Margaret Wright Photography © 2017 Houzz
Kids' bedroom - bedroom traditional boy carpeted and beige floor kids' bedroom idea in Charleston with white walls
Kids' bedroom - bedroom traditional boy carpeted and beige floor kids' bedroom idea in Charleston with white walls
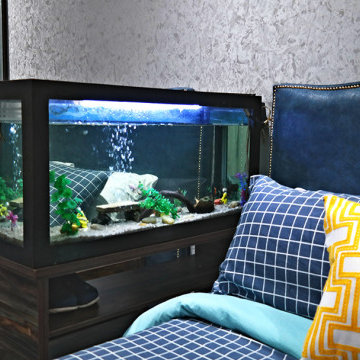
 Paulette Erijo/Letche
An interesting addition to this room is an aquarium placed between both beds. The aquarium stand has a shoe rack below to hold any shoe over flow.

 User
This is an organic Lime Wash done with a true lime wash product as opposed to a brick mortar or concrete that is often seen on new houses. This product can be applied as a solid coating making the surface completely white, or can be applied and "washed off" in many artistic ways, as seen here. If you hate your brick or just want something unique this is a great option!
Photo credit: Jeff Murrey

 Margot Hartford Photography
Photo: Margot Hartford © 2016 Houzz
Example of a trendy kids' room design in San Francisco
Example of a trendy kids' room design in San Francisco

Sponsored
Sunbury, OH

J.Holderby - Renovations
Franklin County's Leading General Contractors - 2X Best of Houzz!
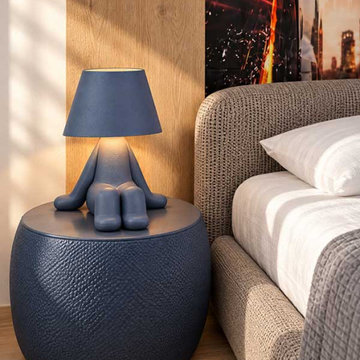
 Urvission Interiors
A bedside detail from the teenage boy’s bedroom, featuring a playful sculptural lamp on a rounded navy-blue bedside table. The coordinated blue finishes introduce colour beside the textured upholstered bed and crisp white bedding.
A wood-toned wall panel provides a warm backdrop, while part of the car mural is visible above the headboard. The lamp’s seated figure adds character to the composition, bringing together the room’s automotive theme, tactile surfaces and carefully chosen decorative details.
Interior design: Eliza Lazarova | Urvission Interiors.
 Margot Hartford Photography
Photo: Margot Hartford © 2016 Houzz
Inspiration for a contemporary kids' room remodel in San Francisco
Inspiration for a contemporary kids' room remodel in San Francisco

 Art Van Furniture
Bunk beds are great space savers but when boys are older sometimes they prefer to sleep at ground level. That’s why bunk beds that convert into a pair of twin beds are the most versatile. This room would be perfect as a guest room for grandkids or a bedroom for teens who’ll soon be heading off to college. Add simple accessories for a minimalist, Zen vibe.
Like this look? Grab it by clicking here.

 Bassett Furniture
Wakefield captures the true spirit of Cottage style, with its soft pilasters and bun feet. Finished in a rich Dark Molasses finish and accented with pewter knobs. Available in Twin, Full, Queen, King, and Cal King



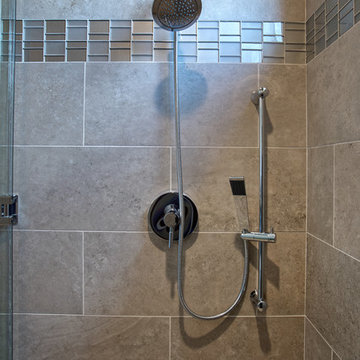
 Sweaney Custom Homes, Inc.
This 6,100-square-foot Prairie-inspired transitional estate in Grand Islands at Seven Oaks, Bakersfield, reinterprets Prairie architecture through a contemporary lens.
The boy’s ensuite shower features large-format tile accented by a horizontal glass mosaic liner that wraps the shower walls. A contemporary shower system combines an overhead showerhead with an adjustable handheld shower, adding functionality while maintaining the bath’s clean, streamlined detailing.
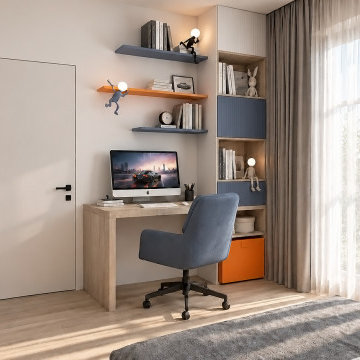 Urvission Interiors
A study corner in a teenage boy’s bedroom, part of a 170 sqm family house in Sofia. Positioned beside the window, the desk is paired with a blue upholstered swivel chair and coordinated storage.
Blue and orange floating shelves introduce colour above the computer, while sculptural character lamps add a playful detail. Tall cabinetry combines open shelving with closed compartments for books and personal belongings. Warm wood tones, neutral walls and layered curtains balance the brighter accents.
Interior design: Eliza Lazarova | Urvission Interiors.
1