
Search results for "Bracket licht" in Home Design Ideas
 Somrak Concept and Structure, Inc.
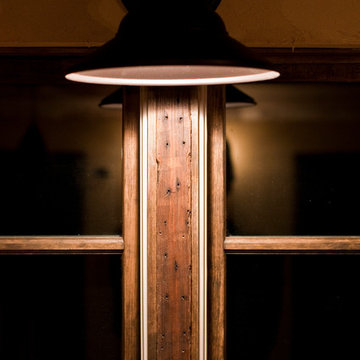
The kitchen downlight highlights the custom window mulls.
Trent Bona Photography
Small mountain style medium tone wood floor living room photo in Denver with yellow walls
Small mountain style medium tone wood floor living room photo in Denver with yellow walls



 Best Electrical Company
For home renovations and remodeling projects, Best Electrical Company is the Orange County electrical contractor you can count on to help you with your interior lighting project. Whether you are looking for modern light fixtures, recessed lighting, track lighting, or ceiling fan installation, our expert Orange County lighting contractors will provide you with Service At Its Best.
Our team of expert Anaheim lighting technicians will help integrate a beautiful and functional lighting design that will bring light and life to your home. We are available for electrical safety inspections, electrical wiring installation and lighting installation for new houses and home additions as well, ensuring the whole project comes together smoothly. Contact BEC today to discuss your interior lighting design, and allow us to install your lights and ceiling fans with precision and ease.
Find the right local pro for your project
 Hudson Street Design
Contractor:
Caletti Jungsten Construction
495 Miller Avenue
Mill Valley,CA 94941
(415) 302-9445
info@calettijungsten.com
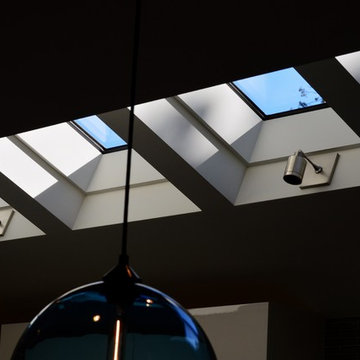
Kitchen - modern kitchen idea in San Francisco
Kitchen - modern kitchen idea in San Francisco

 Shenton Architects LLP
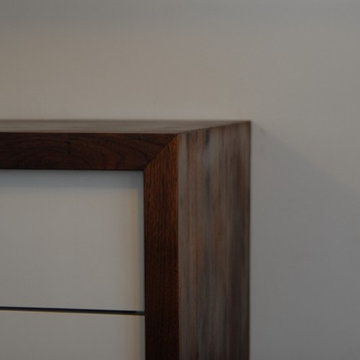
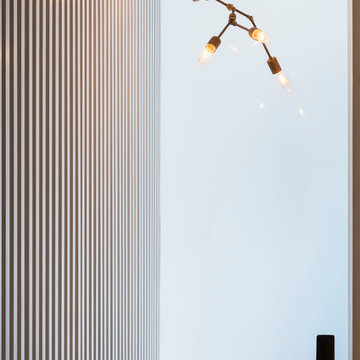
Located in the Midtown East neighborhood of Turtle Bay, this project involved combining two separate units to create a duplex three bedroom apartment.
The upper unit required a gut renovation to provide a new Master Bedroom suite, including the replacement of an existing Kitchen with a Master Bathroom, remodeling a second bathroom, and adding new closets and cabinetry throughout. An opening was made in the steel floor structure between the units to install a new stair. The lower unit had been renovated recently and only needed work in the Living/Dining area to accommodate the new staircase.
Given the long and narrow proportion of the apartment footprint, it was important that the stair be spatially efficient while creating a focal element to unify the apartment. The stair structure takes the concept of a spine beam and splits it into two thin steel plates, which support horizontal plates recessed into the underside of the treads. The wall adjacent to the stair was clad with vertical wood slats to physically connect the two levels and define a double height space.
Whitewashed oak flooring runs through both floors, with solid white oak for the stair treads and window countertops. The blackened steel stair structure contrasts with white satin lacquer finishes to the slat wall and built-in cabinetry. On the upper floor, full height electrolytic glass panels bring natural light into the stair hall from the Master Bedroom, while providing privacy when needed.
archphoto.com

 SkyWindows & Aluminum Products
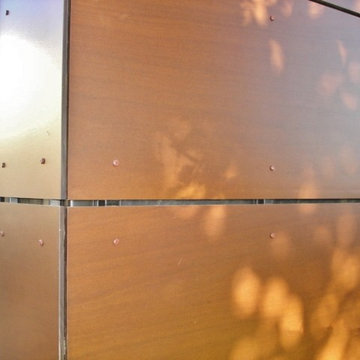
We have a wide range of standard covering designs however our spectrum of choices is limitless. This allows us to create an addition from the highest rated materials that will exquisitely compliment your building and the surrounding property.

 Cabex Construction
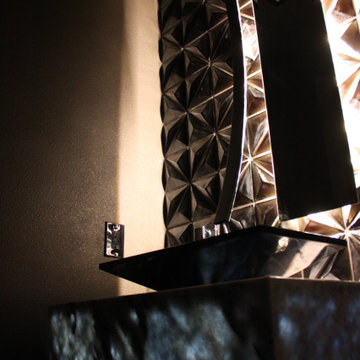
Powder bath remodel in Downtown Sarasota condo.
Small minimalist black tile powder room photo in Tampa with black cabinets, a one-piece toilet, black walls, a vessel sink, white countertops and a floating vanity
Small minimalist black tile powder room photo in Tampa with black cabinets, a one-piece toilet, black walls, a vessel sink, white countertops and a floating vanity
 Village Home Stores
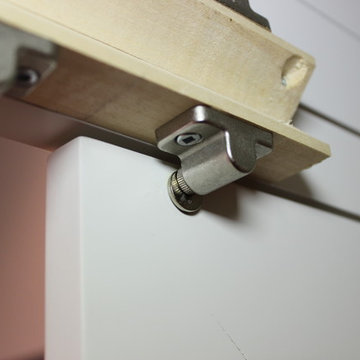
View from the interior of the hidden pantry doors in the kitchen of this home built by Hazelwood Homes with materials provided by Village Home Stores.





 Contempo Studio
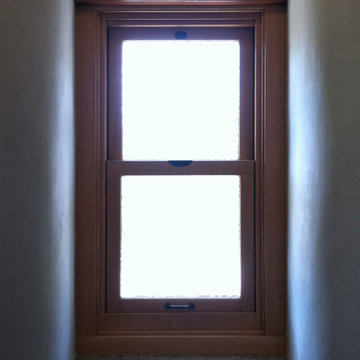
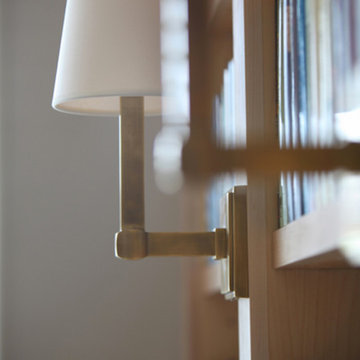
Inspiration for a mid-sized transitional gender-neutral light wood floor and white floor built-in closet remodel in Toronto with flat-panel cabinets and white cabinets
 OakWood Designers & Builders
Basement - mid-sized contemporary look-out carpeted basement idea in Ottawa with beige walls and no fireplace
 Clear Choice Bath
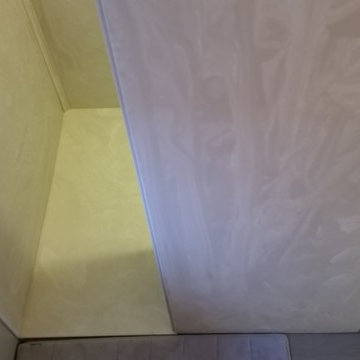
Cultured Marble Doorless Shower This shower replaced a large whirlpool tub. This tub had such a large deck around it, the customers were able to make the footprint a little smaller and leave room for a shelving unit between the sink and shower.



 Heritage Construction Companies, LLC.
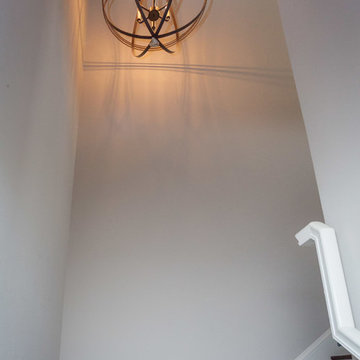
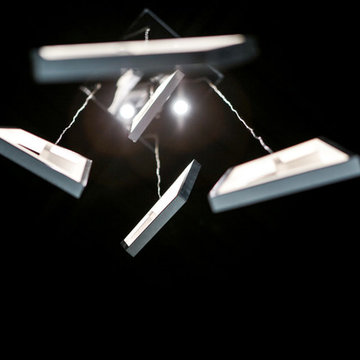
Inspiration for a silver and huge contemporary novelty and metal 4- to 6-light and floating open staircase remodel in Minneapolis
 Leo Dowell Designs
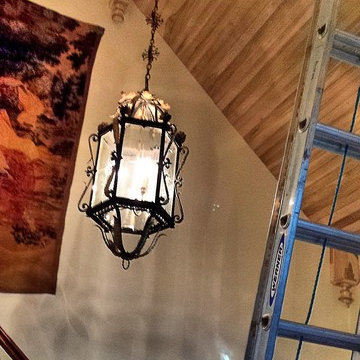
Installing a beadboard ceiling today...tomorrow paint and glaze. Recreating authentic country French details in new French style luxury houses. Leodowellinteriors.com
10