
Search results for "Bracket licht" in Home Design Ideas





 Carlson Homes Scottsdale
 In the Phoenix or Scottsdale metro areas? Call or email now for your free consultation: 480-443-9100 gcarlson@carlsonhomesscottsdale.com
Interior design: Cyndi Rosenstein
Photo: Pam Singleton
Find the right local pro for your project

 Studio Bracket
Example of a mid-sized 1950s open concept porcelain tile and beige floor family room design in Los Angeles with beige walls, a two-sided fireplace and a stone fireplace



 Arts Wired Electronics
Staircase - mid-sized modern wooden curved staircase idea in Chicago with painted risers


 Galilee Lighting
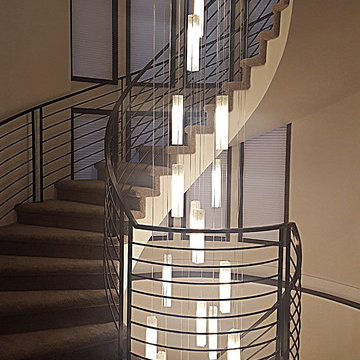
WHITE CANDLES CHANDELIER.
A beautiful Custom long pendants chandelier by Galilee lighting. Contemporary multi level chandelier for high ceiling, contemporary two level entry chandelier.
This beautiful chandelier is designed with our "White candles" pendants in a two levels story space, and definitely make a statement in the entrance.
The chandelier can be designed in any size, color, and number of pendants, for any space, commercial or residential.
To receive our catalog by email, contact Sales@GalileeLighting.com
We deliver worldwide.
We invite you to visit our custom unique modern lighting Miami showroom in the heart of the Miami Design District.
 Duckham Architecture & Interiors
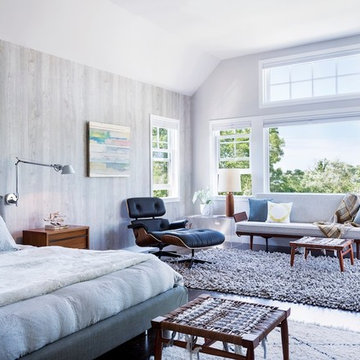
Master Bedroom With Sitting Area, Photo courtesy of Boston Home
Example of a large trendy master dark wood floor bedroom design in Boston with gray walls
Example of a large trendy master dark wood floor bedroom design in Boston with gray walls


 HMH Architecture + Interiors

Clean and modern staircase
© David Lauer Photography
Example of a mid-sized trendy wooden floating open and cable railing staircase design in Denver
Example of a mid-sized trendy wooden floating open and cable railing staircase design in Denver
 Heacock builders inc.

the second floor was designed with a reinforced floor to support a crossfit gym. The french doors had a steel beam above which has a rope connected to it. The rope is used for the client to climb from the ground up to the second floor gym for an exercise routine



 Alair Homes Chilliwack
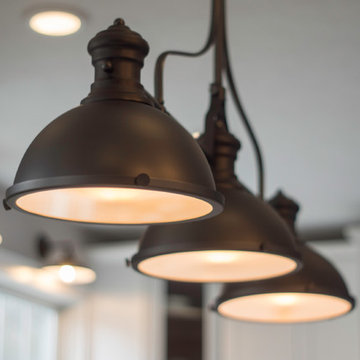
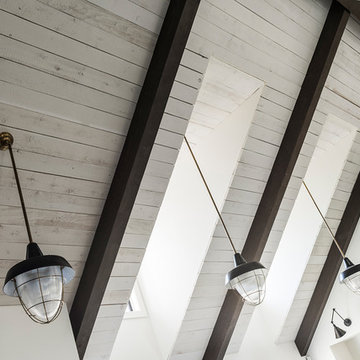
This contemporary farmhouse is located on a scenic acreage in Greendale, BC. It features an open floor plan with room for hosting a large crowd, a large kitchen with double wall ovens, tons of counter space, a custom range hood and was designed to maximize natural light. Shed dormers with windows up high flood the living areas with daylight. The stairwells feature more windows to give them an open, airy feel, and custom black iron railings designed and crafted by a talented local blacksmith. The home is very energy efficient, featuring R32 ICF construction throughout, R60 spray foam in the roof, window coatings that minimize solar heat gain, an HRV system to ensure good air quality, and LED lighting throughout. A large covered patio with a wood burning fireplace provides warmth and shelter in the shoulder seasons.
Carsten Arnold Photography

 Sullivan Building & Design Group
Modern Loft designed and built by Sullivan Building & Design Group.
Custom sliding barn door built by Cider Press Woodworks.
Photo credit: Kathleen Connally
 Treefrog Design
Snowberry Lane Photography
Large trendy master gray tile and porcelain tile porcelain tile and gray floor freestanding bathtub photo in Seattle with flat-panel cabinets, black cabinets, gray walls, an undermount sink, quartz countertops and white countertops
Large trendy master gray tile and porcelain tile porcelain tile and gray floor freestanding bathtub photo in Seattle with flat-panel cabinets, black cabinets, gray walls, an undermount sink, quartz countertops and white countertops



 McCullough's Flooring
Gorgeous master bath finished with Dal-Tile's Fabrique porcelain tile in the color Noir Linen polished. Tile size is 12"x24" installed in a brick joint pattern. The floor boasts underfloor heating on a timed thermostat.
1