
Search results for "Bracket" in Home Design Ideas

 Jenna LeBlanc
Mid-sized country master white tile and pebble tile pebble tile floor and beige floor double shower photo in Tampa with medium tone wood cabinets, beige walls and a vessel sink

 Janis Opie
This angle support bracket can be used anywhere, but it is a great choice for outdoor pergolas or patio covers for corner brace support and/or decorative detail.
It measures 10" D x 14"L on w 2" wide X 1/4" thick bar, and can be adjusted to other sizes.
Shown here in a Nickel/Steel finish
Shown here

 Tanglewood Conservatories, Inc.
 Twin brother and sister buildings. The interconnected “twins” feature a greenhouse on the right hand side, used by the owner to cultivate his orchids and a conservatory on the left hand side, used to display and enjoy the results! The two buildings share most of the same architectural details but have differing roof designs.
Photos: Tanglewood Conservatories, Inc.
Find the right local pro for your project
 Southern Woodcraft & Design LLC

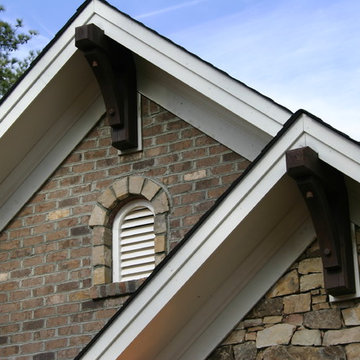
Gable overhang brackets or out-lookers add that extra architectural detail to the exterior elevation.
Mountain style home design photo in Raleigh
Mountain style home design photo in Raleigh






 Durabrac Architectural Components
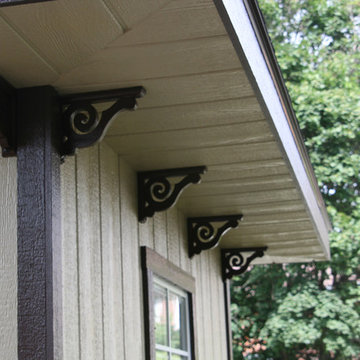
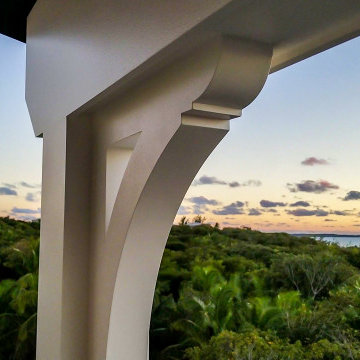
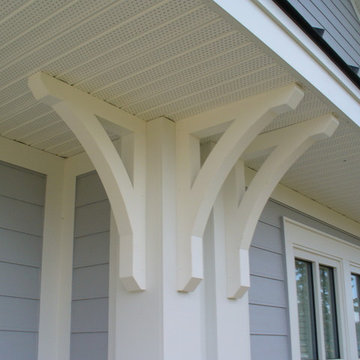
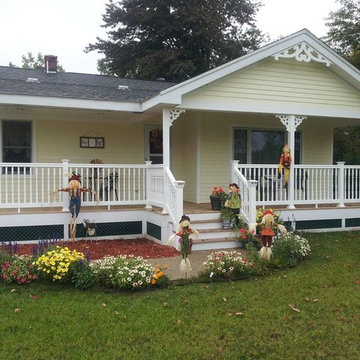
Bona Bella cellular PVC/vinyl gable bracket and Bella vinyl porch brackets by Durabrac

 Samuel Design Group
Small transitional u-shaped light wood floor eat-in kitchen photo in Albuquerque with shaker cabinets, white cabinets, blue backsplash, stainless steel appliances, no island, an undermount sink and glass tile backsplash
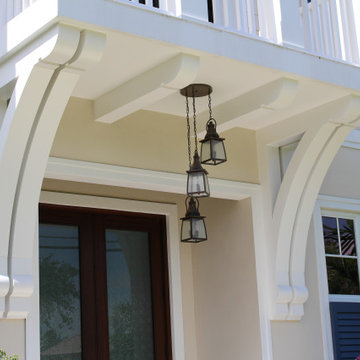

 Buckminster Green LLC
Courtney Apple
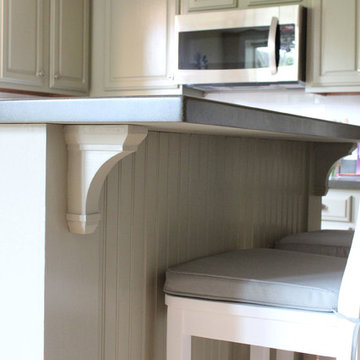
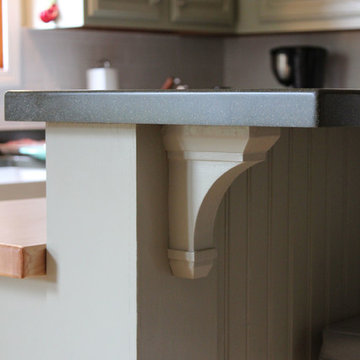
Eat-in kitchen - mid-sized contemporary l-shaped porcelain tile and multicolored floor eat-in kitchen idea in Philadelphia with a farmhouse sink, gray cabinets, white backsplash, ceramic backsplash, stainless steel appliances, no island, shaker cabinets and gray countertops
Eat-in kitchen - mid-sized contemporary l-shaped porcelain tile and multicolored floor eat-in kitchen idea in Philadelphia with a farmhouse sink, gray cabinets, white backsplash, ceramic backsplash, stainless steel appliances, no island, shaker cabinets and gray countertops
 Southern Woodcraft & Design LLC
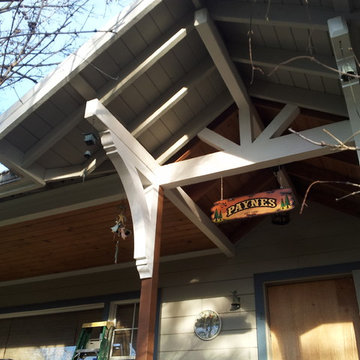
Gable overhang brackets or out-lookers accent the exterior elevation.
Example of a mountain style home design design in Raleigh
Example of a mountain style home design design in Raleigh


3