
Search results for "Bracket" in Home Design Ideas

 Danze & Davis Architects, Inc.
Ana Swanson
Study room - mid-sized modern built-in desk medium tone wood floor study room idea in Austin with gray walls
Study room - mid-sized modern built-in desk medium tone wood floor study room idea in Austin with gray walls

 Orren Pickell Building Group
http://www.pickellbuilders.com. Photography by Linda Oyama Bryan. Stone Window Well Sheds Light into Basement.

 Atlanta Design & Build
Barbara Brown Photography
Mid-sized mountain style medium tone wood floor and brown floor porch idea in Atlanta with a standard fireplace, a stone fireplace and a standard ceiling
Mid-sized mountain style medium tone wood floor and brown floor porch idea in Atlanta with a standard fireplace, a stone fireplace and a standard ceiling
Find the right local pro for your project

 Gutierrez Studios
Interior clear finished cold rolled steel guardrail with a mix of glass and horizontal rod guardrails. Wood handrails made from dark stained oak.
Trendy staircase photo in DC Metro
Trendy staircase photo in DC Metro

 User
Bradley Wheeler, AIA, LEED AP
Small transitional l-shaped dark wood floor eat-in kitchen photo with a double-bowl sink, beaded inset cabinets, white cabinets, laminate countertops, stainless steel appliances, blue walls and an island
Small transitional l-shaped dark wood floor eat-in kitchen photo with a double-bowl sink, beaded inset cabinets, white cabinets, laminate countertops, stainless steel appliances, blue walls and an island

 PB Kitchen Design
An open concept custom kitchen lives large but the strategic placement of appliances creates a convenient and compact work zone. This distinctly divided yet beautifully merged Glen Ellyn, IL kitchen takes the classic white to another level. The clean lines of the flat panel white cabinetry and polished design are easy on the eyes, complemented by the earth tones found in the subway tile, pendant lighting over the island, and soft seating. This large family can enjoy multiple seating areas, around the island, and at a dedicated space showcasing their impressive farm table. More then ample accessible storage provides enough places to hide any pots, pans and small appliances, while not sacrificing the views and natural light. The midpoint integrated built in Thermador Refrigerator serves as the anchor of the kitchen. Prep areas include miles of quartz counters along with a small but practically placed island sink. The warmth and comfort in this dream kitchen highlights design trends while also fulfilling the client’s request for a kitchen with a family focus.
 Laurel Wreath Homes
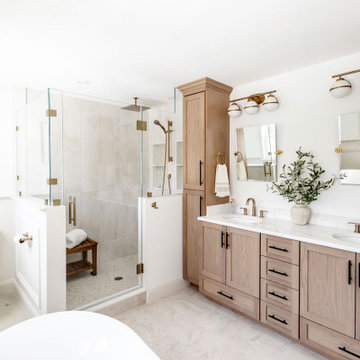
Full renovation for this Primary Bathroom. Re-worked the floor plan to create a larger walk-in shower space with custom glass enclosure. Designed a custom wooden vanity with plenty of storage, with a subtly veined quartz countertop. Free standing bathtub is surrounded by a half wall of paneling, painted in a light and bright color scheme. Neutral tile installed on bathroom floor and shower walls, with a coordinating penny tile on the shower floor and niches. Textured bamboo roman shades and floating shelves were installed for contrast and mixed and matched black and gold hardware for detail.


 Lee & Co Contractors
Example of a mid-sized minimalist master white tile and subway tile ceramic tile walk-in shower design in San Francisco with an undermount sink, flat-panel cabinets and white walls


 NARI of Central Ohio
Basement remodel by Buckeye Basements, Inc.
Example of a country basement design in Columbus
Example of a country basement design in Columbus

 Herlong Architects
Red Shutter Photography
Huge tropical green mixed siding exterior home idea in Charleston
Huge tropical green mixed siding exterior home idea in Charleston

 Corynne Pless
Photo: Corynne Pless Photography © 2014 Houzz
Bedroom country kids' bedroom photo in New York with blue walls
Bedroom country kids' bedroom photo in New York with blue walls

 2nyad
Carter Bird
Entry hall - industrial light wood floor entry hall idea in New York with white walls and a white front door
Entry hall - industrial light wood floor entry hall idea in New York with white walls and a white front door

 Rejuvenation
Natural materials and simple geometries are key elements of the collection. The sleek propeller design and slim profile of the Falcon Fan make it equally at home in small rooms and wide-open spaces.

 Apostrophe Home and Events
custom pipe shelving made to deliver a industrial style with still offering storage
Example of a small urban laundry room design
Example of a small urban laundry room design


 Eisenmann Architecture
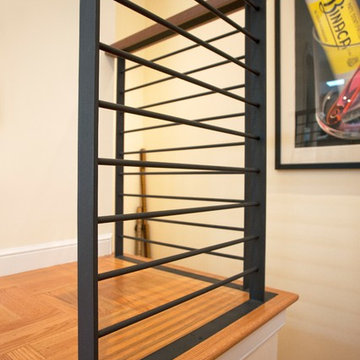
Example of a mid-sized trendy wooden l-shaped metal railing home design design in San Francisco

 Blackline Renovations
Inspiration for a mid-sized craftsman green one-story wood gable roof remodel in Dallas with a shingle roof
159