
Search results for "Bracket" in Home Design Ideas

 Elite Custom Builders, LLC.
As a new build project, this charming lake home, was designed for easy entertaining, and to capture the breathtaking views of the lake on which it is sited. Custom-built walk-out rambler, with stone front and James Hardie shakes, brackets, columns and a stately steep pitched roof including stone chimney with a Jack Arnold copper knight cap. Enjoy the views of the lake in the screened in deck with vaulted bead board ceiling accessible from open deck or master bedroom or walk out kitchen/dinette area to open deck with maintenance free decking.


 Craftsman Design and Renovation
The original kitchen was disjointed and lacked connection to the home and its history. The remodel opened the room to other areas of the home by incorporating an unused breakfast nook and enclosed porch to create a spacious new kitchen. It features stunning soapstone counters and range splash, era appropriate subway tiles, and hand crafted floating shelves. Ceasarstone on the island creates a durable, hardworking surface for prep work. A black Blue Star range anchors the space while custom inset fir cabinets wrap the walls and provide ample storage. Great care was given in restoring and recreating historic details for this charming Foursquare kitchen.
Find the right local pro for your project


 Georgia Front Porch
© Jan Stitleburg for Georgia Front Porch. JS PhotoFX.
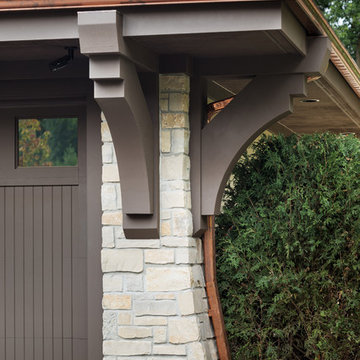
Inspiration for an attached two-car garage remodel in Atlanta
Inspiration for an attached two-car garage remodel in Atlanta
 John Kraemer & Sons
Builder: John Kraemer & Sons | Architecture: Sharratt Design | Interior Design: Engler Studio | Photography: Landmark Photography
Inspiration for a transitional two-story mixed siding beige home design remodel in Minneapolis
Inspiration for a transitional two-story mixed siding beige home design remodel in Minneapolis

 Margaret Jane Design Group
Spacecrafting Photography, Inc.
Example of a classic white two-story wood house exterior design in Minneapolis with a shingle roof
Example of a classic white two-story wood house exterior design in Minneapolis with a shingle roof


 Keith Hunter Architect / Builder
Tony Giammarino
Large coastal beige two-story wood house exterior idea in Richmond with a clipped gable roof and a metal roof
Large coastal beige two-story wood house exterior idea in Richmond with a clipped gable roof and a metal roof

 Jette Creative
Amy Bartlam
Bathroom - transitional 3/4 white tile multicolored floor bathroom idea in Orange County with blue cabinets, flat-panel cabinets, a two-piece toilet, white walls and an undermount sink
Bathroom - transitional 3/4 white tile multicolored floor bathroom idea in Orange County with blue cabinets, flat-panel cabinets, a two-piece toilet, white walls and an undermount sink

 Colby Construction
Tricia Shay Photography
Beach style blue one-story exterior home photo in Milwaukee
Beach style blue one-story exterior home photo in Milwaukee


 The Hudson Company
Private residence in New York, featuring Hudson Company Select Harvest White Oak [Cascade Finish] flooring.
Photo Courtesy of Studio DB.
Trendy light wood floor kitchen photo in New York with glass-front cabinets, white cabinets and an island
Trendy light wood floor kitchen photo in New York with glass-front cabinets, white cabinets and an island

 Miller-Roodell Architects Ltd
David Marlow
Mountain style medium tone wood floor and brown floor seated home bar photo with black countertops
Mountain style medium tone wood floor and brown floor seated home bar photo with black countertops

 Duncan McRoberts Associates, LLC
Laurie Black Photography. Classic "Martha's Vineyard" shingle style with traditional Palladian molding profiles "in the antique" uplifting the sophistication and décor to its urban context. Design by Duncan McRoberts

 threshold interiors
Location: New York, NY, United States
This Loft was tastefully renovated back in the '90s, but was due for an update and an expansion of the kitchen and dining areas to accommodate the client's cooking skills and entertaining needs. EnlargIing the island and adding cabinetry to delineate the office, bar and dining areas was a priority. The bathroom was updated to feel like a tranquil spa with beautiful new tile, plumbing fixtures and cabinets. Our biggest challenge was coordinating the entire renovation while our client was out of town for the Summer!
Photographed by: James Salomon

 Treeline Homes, Inc.
This is an example of a rustic porch design in Denver with decking and a roof extension.

 Rogers Designs Inc.
By Designs House
Example of a large tuscan white two-story stucco flat roof design in Miami
Example of a large tuscan white two-story stucco flat roof design in Miami
172