
Search results for "Bracket" in Home Design Ideas


 Gallery Kitchens and Baths
St. Martin White Gray kitchen
Example of a large classic l-shaped dark wood floor and brown floor kitchen design in New York with an undermount sink, white cabinets, white backsplash, subway tile backsplash, an island, gray countertops and recessed-panel cabinets
Example of a large classic l-shaped dark wood floor and brown floor kitchen design in New York with an undermount sink, white cabinets, white backsplash, subway tile backsplash, an island, gray countertops and recessed-panel cabinets

 Key Lime Construction, LLC
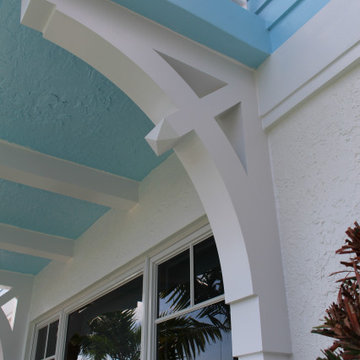
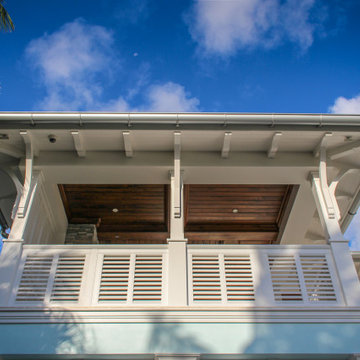
custom made cypress craftsman brackets.
gas lanterns.
Garage - craftsman garage idea in Miami
Garage - craftsman garage idea in Miami
Find the right local pro for your project




 Janis Opie
A beautifully crafted and design decorative heavy duty iron support bracket for a varieties of use. This bracket can be featured under a mantel, as well, as many other applications including counter tops, shelving, kitchen cabinet detail and more. Shown here in a shinny copper finish with silver finished decorative screws. This bracket measures 9 1/2"D x 13 1/2"L on a 2" wide X 1/4" thick Bar, and weighs in at approximately 5 lbs. Can be
 Janis Opie
Kitchen shelving is supported with Blue/Green Patina Finished iron angle brackets, making open shelving even more attractive.
This iron angle bracket can be used in many applications. Ideal for interior or exterior use. Bracket shown here meausre 7 1/2"D x 11"L.


 Durabrac Architectural Components
San Marcos Royale cellular PVC/vinyl gable brackets, San Marcos vinyl porch brackets, Chesapeake vinyl spandrel by Durabrac.
 Janis Opie
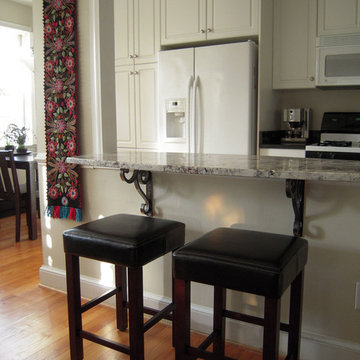
Heavy duty decorative leaf bracket for interior or exterior use. Great for under bar top, kitchen or outdoor counters.
1" Scroll with a large leaf on a 2" Wide x 1/4" Thick bar for strong support. This bracket is shown here in a Bronze finish. Other finishes available.

 Design Shop Interiors
Example of a cottage l-shaped kitchen design in Sacramento with an integrated sink, flat-panel cabinets, white cabinets, wood countertops, white backsplash, subway tile backsplash, stainless steel appliances and an island

 Janis Opie
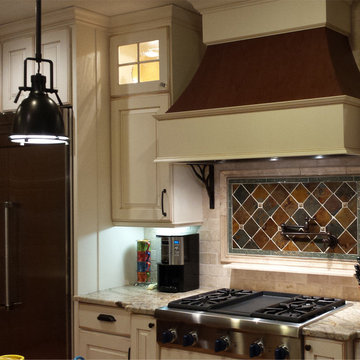
This iron angle bracket and be used in many applications, but is shown here as a decorative detail under a kitchen wall cabinet. The scroll is 1/2" wide and the angle bar is 1 1/2" wide and 1/4" thick. This support bracket is shown here in a black matte finish.
12