
Search results for "Bracket" in Home Design Ideas

 Bluestem Remodeling
"Brandon Stengel - www.farmkidstudios.com”
Mid-sized trendy l-shaped medium tone wood floor eat-in kitchen photo in Minneapolis with a farmhouse sink, shaker cabinets, white cabinets, white backsplash, stainless steel appliances, an island, solid surface countertops and subway tile backsplash
Mid-sized trendy l-shaped medium tone wood floor eat-in kitchen photo in Minneapolis with a farmhouse sink, shaker cabinets, white cabinets, white backsplash, stainless steel appliances, an island, solid surface countertops and subway tile backsplash

 Georgia Front Porch
Bracket portico with shed roof located in Alpharetta, GA. ©2014 Georgia Front Porch.
Inspiration for a small timeless entryway remodel in Atlanta
Inspiration for a small timeless entryway remodel in Atlanta

Find the right local pro for your project
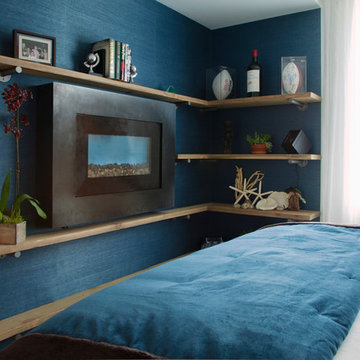
 Margot Hartford Photography
Photo: Margot Hartford © 2014 Houzz
Inspiration for a transitional bedroom remodel in San Francisco
Inspiration for a transitional bedroom remodel in San Francisco

 Highland Builders LLC
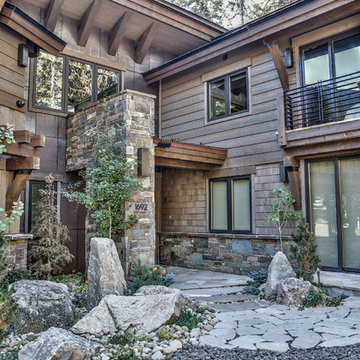
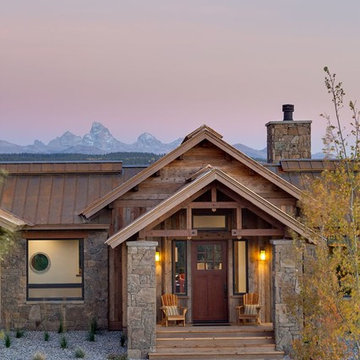
Modern mountain aesthetic in this fully exposed custom designed ranch. Exterior brings together lap siding and stone veneer accents with welcoming timber columns and entry truss. Garage door covered with standing seam metal roof supported by brackets. Large timber columns and beams support a rear covered screened porch. (Ryan Hainey)

 FESTIVE LIVING
Inspiration for a mid-sized rustic brown one-story mixed siding gable roof remodel in Other
 Sally Noble Architect, LLC
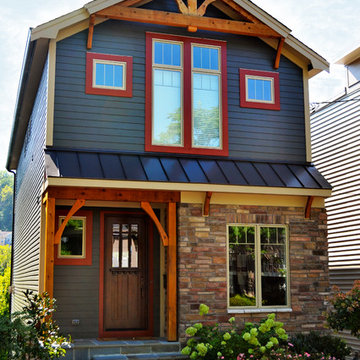
Urban infill, timber frame row house with rough wood hune accents and detailing. Photo byMaggie Mueller
Inspiration for a large craftsman blue three-story mixed siding gable roof remodel in Cincinnati
Inspiration for a large craftsman blue three-story mixed siding gable roof remodel in Cincinnati
 Highland Builders LLC

Modern mountain aesthetic in this fully exposed custom designed ranch. Exterior brings together lap siding and stone veneer accents with welcoming timber columns and entry truss. Garage door covered with standing seam metal roof supported by brackets. Large timber columns and beams support a rear covered screened porch. (Ryan Hainey)
 Drawing Dept
RVP Photography

Farmhouse white two-story concrete fiberboard gable roof photo in Cincinnati
Farmhouse white two-story concrete fiberboard gable roof photo in Cincinnati
 Fine Line Home Design LLC
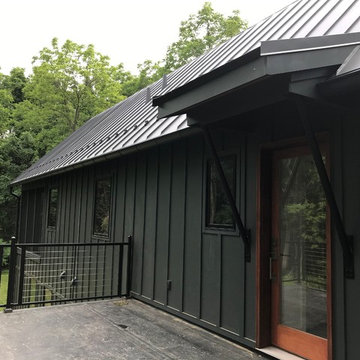
This flat rubber membrane roof over one of the garage bays will be finished with rubber tiles.
Inspiration for a small cottage rooftop deck remodel in DC Metro with no cover
Inspiration for a small cottage rooftop deck remodel in DC Metro with no cover
 Marsh Kitchen & Bath

Example of a mid-sized transitional l-shaped medium tone wood floor and brown floor enclosed kitchen design in Raleigh with an undermount sink, shaker cabinets, black cabinets, quartz countertops, white backsplash, subway tile backsplash, stainless steel appliances and an island
 JMDG Architecture | Planning + Interiors
 Photographed by Giovanni Photography

Large trendy two-story stucco exterior home photo in Miami
Large trendy two-story stucco exterior home photo in Miami

 Manhattan Comfort
The City Theater Panel 2.2 designed by Manhattan Comfort creates a sophisticated theatrical vibe for your living room. Simply attach it to the panel using the built-in TV mount, lie back, relax and enjoy the view. The City 2.2 TV stand offers an organized space for your TV and accessories. The City 2.2 comes with built-in brackets to conveniently hang your TV and save floor space! Features 3 media shelves and 2 spacious cubbies with flip down doors. Features an overhead shelf to display photos, collectable and trophies. Choose between different modern finishes to compliment your living environment. Our unique finishes allow easy cleaning, so your TV stand always looks shiny and new. Recommended for concrete and brick walls, not dry walls. The unique paint is protected by the Microban Antibacterial Protection.
Wall Mounted Theater Center and Panel for Living Room and Bedroom use. * Upon Assembly, measures: 86.5 inches in Length, 63.42 inches in Height, 14.92 inches in Depth. * Recommended for a 80" Flat Screen TV. * Includes Brackets to Mount TV on Panel * Ample Storage Space with Media Holes for Wire Management and 1 Media Hole for TV Wire. * Features 2 Flip-Open Doors for Storage, 3 Media Shelves, and 1 Overhead Shelf for Picture Frames and Collectable Items. * Contemporary Multipurpose Theater Center. Accomodates Space for TV and Storage for Media Devices. * Home Assembly Required. All Hardware Included. Recommended for Brick and Concrete Walls.

 PB Kitchen Design
This kitchen was part of a significant remodel to the entire home. Our client, having remodeled several kitchens previously, had a high standard for this project. The result is stunning. Using earthy, yet industrial and refined details simultaneously, the combination of design elements in this kitchen is fashion forward and fresh.
Project specs: Viking 36” Range, Sub Zero 48” Pro style refrigerator, custom marble apron front sink, cabinets by Premier Custom-Built in a tone on tone milk paint finish, hammered steel brackets.
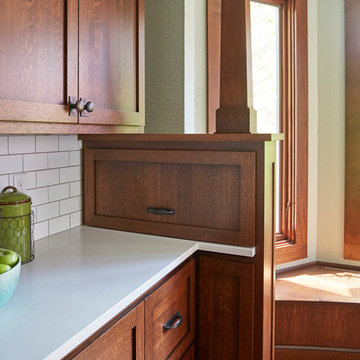
 Van Cleave Architecture + Design
Mike Kaskel, photographer
Wood Specialties, Inc, cabinetmaker
Mid-sized arts and crafts medium tone wood floor and brown floor kitchen photo in Milwaukee with a farmhouse sink, shaker cabinets, medium tone wood cabinets, quartz countertops, white backsplash, subway tile backsplash, stainless steel appliances, an island and white countertops
Mid-sized arts and crafts medium tone wood floor and brown floor kitchen photo in Milwaukee with a farmhouse sink, shaker cabinets, medium tone wood cabinets, quartz countertops, white backsplash, subway tile backsplash, stainless steel appliances, an island and white countertops

 Arciform
A small foot print for this vintage Portland home led to a series of smart storage choices to help our client make the most out of the space they had. Photos by Photo Art Portraits
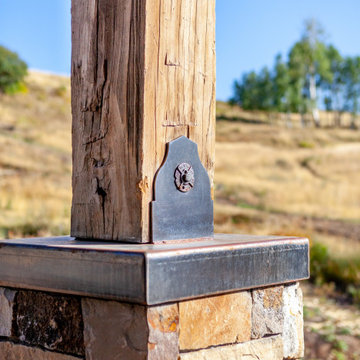
 Artisan Builders LLC
Porch post of a hand hewn elm transitions to a custom metal bracket welded to a 3" steel cap. Unique modern rustic solution to grouted stone caps joined with grout that often fail over time. An Artisan Builders custom design for this Telluride ranch project.

 Sheryl Stringer
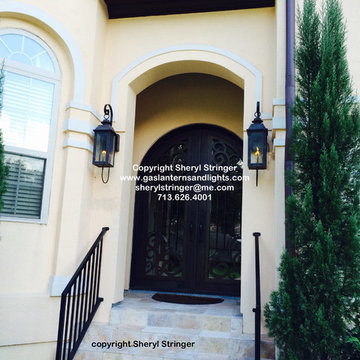
Sheryl's Style 3 Transitional Gas Lanterns with Dark Patina Finish on Black Steel Bracket. Sheryl Stringer, www.gaslanternsandlights.com, 713.626.4001, sherylstringer@me.com
73