
Search results for "Bracket" in Home Design Ideas

 Inspire Design Center
Mid-sized arts and crafts entryway photo in Indianapolis with a medium wood front door

 Sally Noble Architect, LLC
Arts and Crafts style front door on a timber frame row house. Photo by Maggie Mueller.
Inspiration for a large craftsman blue three-story mixed siding gable roof remodel in Cincinnati
Inspiration for a large craftsman blue three-story mixed siding gable roof remodel in Cincinnati

 Norcross Supply Company
Finish Covered Bar
Photo Credit: Sheehan Built, LLC.
Pool - mid-sized craftsman backyard stone and rectangular pool idea in Atlanta
Pool - mid-sized craftsman backyard stone and rectangular pool idea in Atlanta
Find the right local pro for your project



 EGStoltzfus Custom Homes & Remodeling
Abigail Rose Photography
Example of a large arts and crafts single-wall carpeted and beige floor wet bar design in Other with a drop-in sink, black cabinets, wood countertops, gray backsplash and shaker cabinets
Example of a large arts and crafts single-wall carpeted and beige floor wet bar design in Other with a drop-in sink, black cabinets, wood countertops, gray backsplash and shaker cabinets
 Van Cleave Architecture + Design
Mike Kaskel, photographer
Wood Specialties, Inc., cabinetmaker

Inspiration for a mid-sized craftsman medium tone wood floor and brown floor kitchen remodel in Milwaukee with a farmhouse sink, shaker cabinets, medium tone wood cabinets, quartz countertops, white backsplash, subway tile backsplash, stainless steel appliances, an island and white countertops
Inspiration for a mid-sized craftsman medium tone wood floor and brown floor kitchen remodel in Milwaukee with a farmhouse sink, shaker cabinets, medium tone wood cabinets, quartz countertops, white backsplash, subway tile backsplash, stainless steel appliances, an island and white countertops
 Capozzoli Stairworks
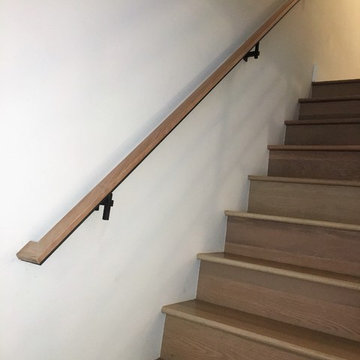
Wall mounted handrail with steel brackets
Minimalist staircase photo in Philadelphia
Minimalist staircase photo in Philadelphia
 Highland Builders LLC

Raised porch with stone clad piers, paneled columns; board and batten accent siding w/ Miratec trim and lap base siding; Faux wood garage doors with standing seam metal roof supported by painted brackets
 Passacantando Architects AIA
Photographer: Kevin Colquhoun

Inspiration for a large timeless detached two-car garage remodel in New York
Inspiration for a large timeless detached two-car garage remodel in New York
 Lofgren Construction

Example of a mid-sized transitional green two-story mixed siding gable roof design in DC Metro
 Wendy O'Brien Interior Planning & Design

This beautiful showcase home offers a blend of crisp, uncomplicated modern lines and a touch of farmhouse architectural details. The 5,100 square feet single level home with 5 bedrooms, 3 ½ baths with a large vaulted bonus room over the garage is delightfully welcoming.
For more photos of this project visit our website: https://wendyobrienid.com.

 Cella Architecture
Cella Architecture - Erich Karp, AIA
Laurelhurst
Portland, OR
Example of a large classic beige two-story stucco gable roof design in Portland
Example of a large classic beige two-story stucco gable roof design in Portland
 Alison Kandler Interior Design
Mark Lohman
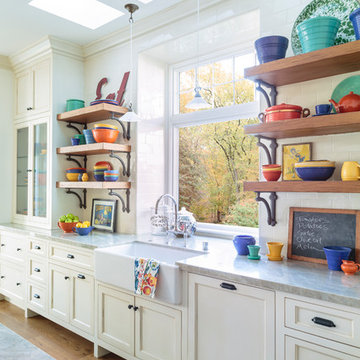
Open concept kitchen - large coastal light wood floor and brown floor open concept kitchen idea in Los Angeles with a farmhouse sink, shaker cabinets, white cabinets, quartzite countertops, white backsplash, ceramic backsplash, stainless steel appliances and an island
Open concept kitchen - large coastal light wood floor and brown floor open concept kitchen idea in Los Angeles with a farmhouse sink, shaker cabinets, white cabinets, quartzite countertops, white backsplash, ceramic backsplash, stainless steel appliances and an island
 Highland Builders LLC
Modern mountain aesthetic in this fully exposed custom designed ranch. Exterior brings together lap siding and stone veneer accents with welcoming timber columns and entry truss. Garage door covered with standing seam metal roof supported by brackets. Large timber columns and beams support a rear covered screened porch. (Ryan Hainey)
 Lowell Custom Homes

Lowell Custom Homes, Lake Geneva, Wi., Modern contemporary architecture is embraced in the simplicity, handiwork and natural materials, Three wood stained garage doors, center extra tall industrial height, industrial lighting and architectural metal accent with rivets.
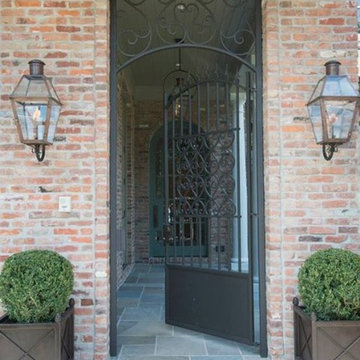
 BEVOLO GAS & ELECTRIC LIGHTS
Bevolo French Quarter Lantern on Gooseneck Bracket works well with this custom iron entryway.
Photo Credit: Nest and Cot Interiors
Elegant exterior home photo in New Orleans
Elegant exterior home photo in New Orleans
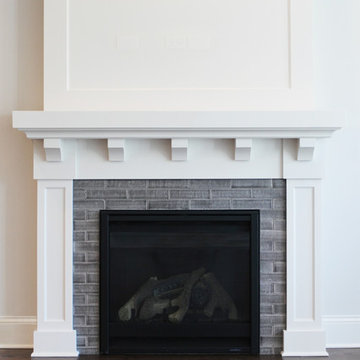
 Lark Architecture
The great room features a craftsman inspired fireplace with corbel brackets supporting a thick mantle. Crisp white paint sets off the trim details from the dark of the hardwood floors and the gas log firebox. Rounding out the traditional/contemporary style is a subtly textured, glazed brick fireplace surround.
[Photography by Jessica I. Miller]
 Highland Builders LLC
Modern mountain aesthetic in this fully exposed custom designed ranch. Exterior brings together lap siding and stone veneer accents with welcoming timber columns and entry truss. Garage door covered with standing seam metal roof supported by brackets. Large timber columns and beams support a rear covered screened porch. (Ryan Hainey)
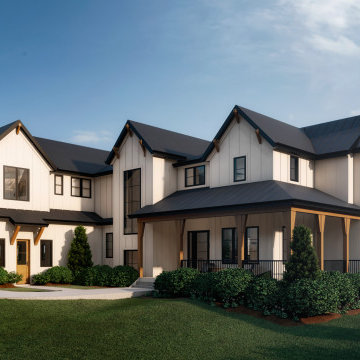
 andisonresidentialdesign
Modern Farmhouse architecture is all about putting a contemporary twist on a warm, welcoming traditional style. This spacious two-story custom design is a fresh, modern take on a traditional-style home. Clean, simple lines repeat throughout the design with classic gabled roofs, vertical cladding, and contrasting windows. Rustic details like the wrap around porch and timber supports make this home fit in perfectly to its Rocky Mountain setting. While the black and white color scheme keeps things simple, a variety of materials bring visual depth for a cozy feel.
 Compliment Design
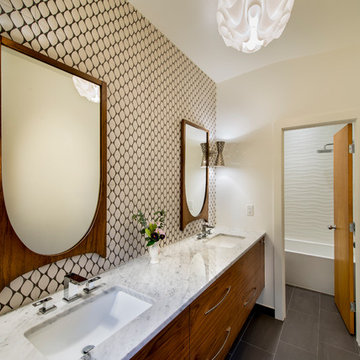
Inspiration for a mid-sized 1960s master brown tile, white tile and ceramic tile ceramic tile bathroom remodel in Denver with flat-panel cabinets, medium tone wood cabinets, beige walls, an undermount sink and marble countertops
71