
Search results for "Bracket" in Home Design Ideas
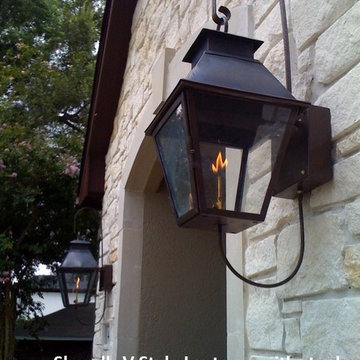
 Sheryl Stringer
Sheryl's V Style Lanterns with Steel Brackets and Steel Top Curls

Inspiration for a transitional exterior home remodel in Houston
Inspiration for a transitional exterior home remodel in Houston
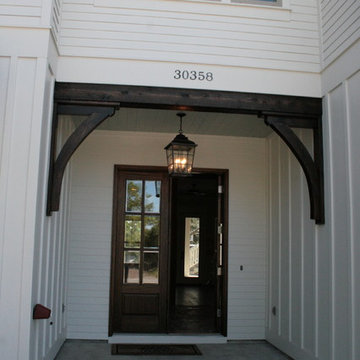
 VDT Construction
A tropical feel to this entry with stained wood beams and brackets along with white siding and mahogany french doors. Designed by Bob Chatham | Built by Phillip Vlahos Homes

Find the right local pro for your project
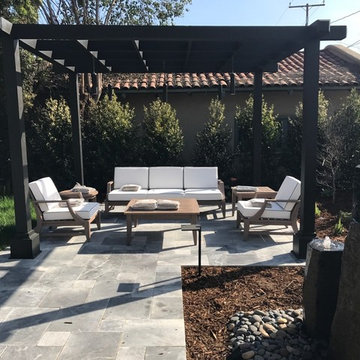
 Picture Build
Modern Style Pergola - No Visible Brackets
Inspiration for a patio remodel in Los Angeles
Inspiration for a patio remodel in Los Angeles
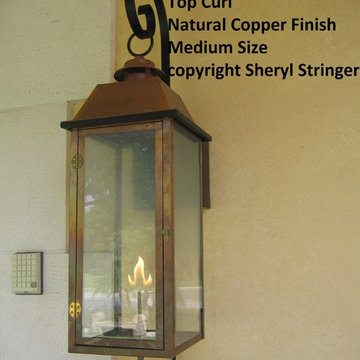 Sheryl Stringer
Style 3 Gas Lanterns on Steel Brackets by Sheryl Stringer
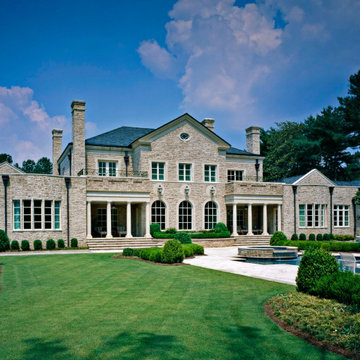
Transitional exterior home idea in Oklahoma City
Transitional exterior home idea in Oklahoma City
 DreamCast Design and Production
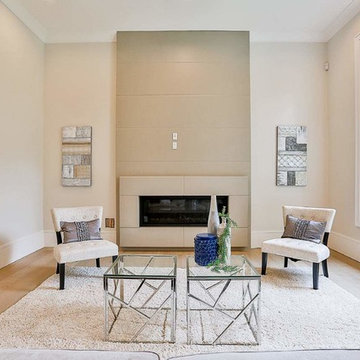
The Bracket mantel is a modern fireplace surround that picture-frames the fireplace for a simple and dramatic effect. The hefty profile grants a further emphasis to the minimalist look with a distinct visual quality. This modern fireplace design is popular to pair with panels for floor-to-ceiling wall features. The depth also will help deflect heat from TVs or artwork mounted above the fireplace unit. When ordering please note the preferred full mantel width and height, so we can pre-cut the unit to your specifications.
Colors:
-Haze
-Charcoal
-London Fog
-Chalk
-Moonlight
-Portobello
-Chocolate
-Mist
Finishes:
-Simply White
-Cloud White
-Ice White

 Ramcom Kitchen and Bath
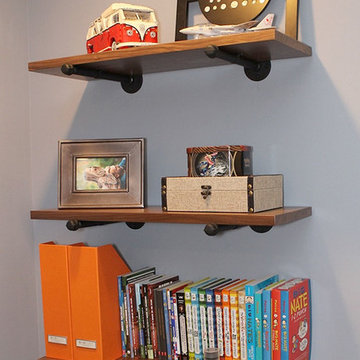
These bedroom shelves are in our kids rooms They are made of walnut measuring 32" wide, 10" deep and 1" thick. The brackets are 1/2" iron pipe.
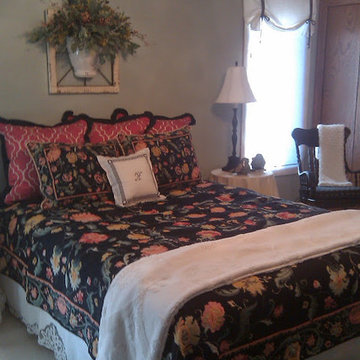
Minimalist bedroom photo in DC Metro
Minimalist bedroom photo in DC Metro
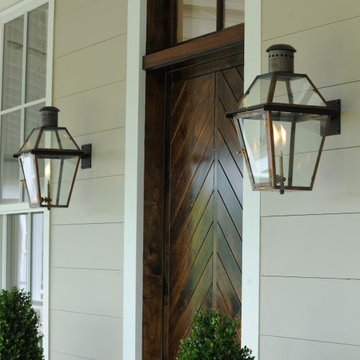
 BEVOLO GAS & ELECTRIC LIGHTS
This Bevolo® original was designed in the 1940s by world renowned architect A. Hays Town and Andrew Bevolo Sr. This Original French Quarter® lantern adorns many historic buildings across the country. The light can be used with a wide range of architectural styles. It is available in natural gas, liquid propane, and electric.
 BEVOLO GAS & ELECTRIC LIGHTS
This Bevolo® original was designed in the 1940s by world renowned architect A. Hays Town and Andrew Bevolo Sr. This Original French Quarter® lantern adorns many historic buildings across the country. The light can be used with a wide range of architectural styles. It is available in natural gas, liquid propane, and electric.
 BEVOLO GAS & ELECTRIC LIGHTS
This Bevolo® original was designed in the 1940s by world renowned architect A. Hays Town and Andrew Bevolo Sr. This Original French Quarter® lantern adorns many historic buildings across the country. The light can be used with a wide range of architectural styles. It is available in natural gas, liquid propane, and electric.
Standard Lantern Sizes
Height Width Depth
14.0" 9.25" 9.25"
18.0" 10.5" 10.5"
21.0" 11.5" 11.5"
24.0" 13.25" 13.25"
27.0" 14.5" 14.5"
*30" 17.5" 17.5"
*36" 21.5" 21.5"
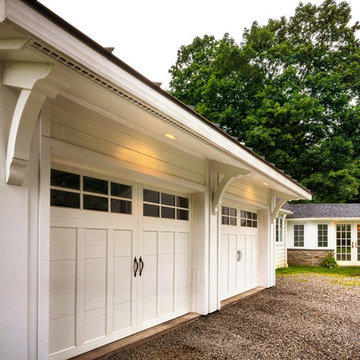
 HUDSON DESIGN Architecture & Construction Mgmt
Farmhouse white two-story house exterior idea in New York with a shingle roof
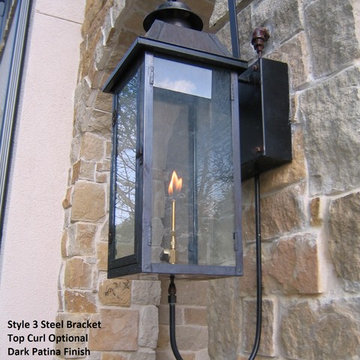 Sheryl Stringer
Style 3 Gas Lanterns on Steel Brackets by Sheryl Stringer
Trendy exterior home photo in Oklahoma City
Trendy exterior home photo in Oklahoma City
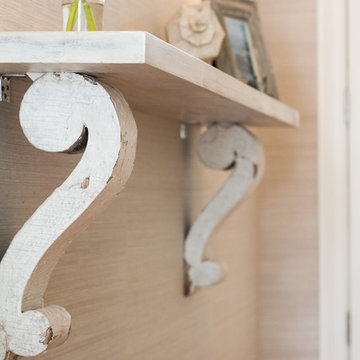
 e4 Interior Design, LLC
Kelly Raffaele
Entryway - mid-sized coastal entryway idea in Portland Maine with gray walls and a white front door
Entryway - mid-sized coastal entryway idea in Portland Maine with gray walls and a white front door
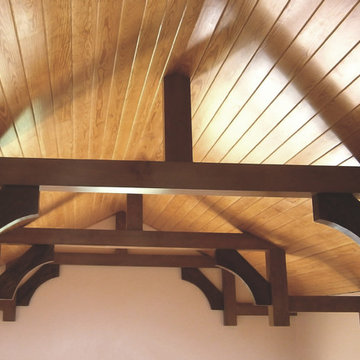

 Orren Pickell Building Group
 http://www.pickellbuilders.com. Photography by Linda Oyama Bryan. Front Elevation Gable within a Gable, Wood Brackets and Round Columns. Covered front porch with bluestone floor and walkway.
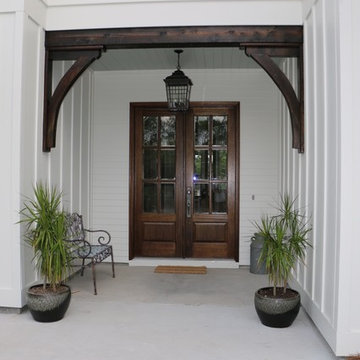 VDT Construction
A tropical feel to this entry with stained wood beams and brackets along with white siding and mahogany french doors. Designed by Bob Chatham | Built by Phillip Vlahos Homes
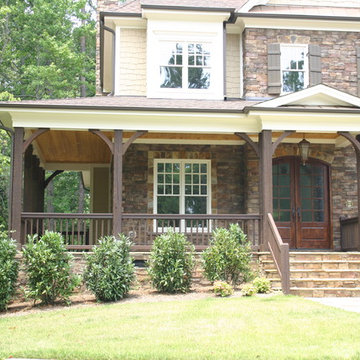
 Southern Woodcraft & Design LLC
Easy to install, Southern Woodcraft's Timber Porch Kits make a lasting impression to any elevation!
Mountain style exterior home photo in Raleigh
Mountain style exterior home photo in Raleigh

 Leslie Driscoll Design
This unusual hutch was assembled from two existing narrower ,pantry cabinets. Made wider with a center bank of shelving. Bracket feet and crown moulding complete the hutch then a painted and glazed finish.
91