
Search results for "Bracket" in Home Design Ideas
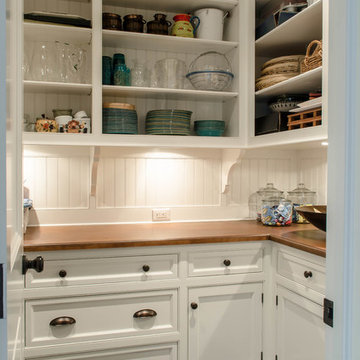
 Daniel Contelmo Architects
Pantry storage off of the kitchen
Photo by: Daniel Contelmo Jr.
Eat-in kitchen - large traditional u-shaped dark wood floor eat-in kitchen idea in New York with a double-bowl sink, recessed-panel cabinets, white cabinets, wood countertops, white backsplash, stainless steel appliances and an island
Eat-in kitchen - large traditional u-shaped dark wood floor eat-in kitchen idea in New York with a double-bowl sink, recessed-panel cabinets, white cabinets, wood countertops, white backsplash, stainless steel appliances and an island

 alairhomesdecatur
Photography by Jeff Herr

Example of a transitional entryway design in Atlanta with gray walls and a red front door
Example of a transitional entryway design in Atlanta with gray walls and a red front door

Find the right local pro for your project

 BEVOLO GAS & ELECTRIC LIGHTS
Coach House lanterns guide the way through this large porte cochere garage. http://ow.ly/UGH830pFC4g

 Manhattan Comfort
The City Theater Panel 2.2 designed by Manhattan Comfort creates a sophisticated theatrical vibe for your living room. Simply attach it to the panel using the built-in TV mount, lie back, relax and enjoy the view. The City 2.2 TV stand offers an organized space for your TV and accessories. The City 2.2 comes with built-in brackets to conveniently hang your TV and save floor space! Features 3 media shelves and 2 spacious cubbies with flip down doors. Features an overhead shelf to display photos, collectable and trophies. Choose between different modern finishes to compliment your living environment. Our unique finishes allow easy cleaning, so your TV stand always looks shiny and new. Recommended for concrete and brick walls, not dry walls. The unique paint is protected by the Microban Antibacterial Protection.
Wall Mounted Theater Center and Panel for Living Room and Bedroom use. * Upon Assembly, measures: 86.5 inches in Length, 63.42 inches in Height, 14.92 inches in Depth. * Recommended for a 80" Flat Screen TV. * Includes Brackets to Mount TV on Panel * Ample Storage Space with Media Holes for Wire Management and 1 Media Hole for TV Wire. * Features 2 Flip-Open Doors for Storage, 3 Media Shelves, and 1 Overhead Shelf for Picture Frames and Collectable Items. * Contemporary Multipurpose Theater Center. Accomodates Space for TV and Storage for Media Devices. * Home Assembly Required. All Hardware Included. Recommended for Brick and Concrete Walls.

 Executive Developers, LLC
Exterior front
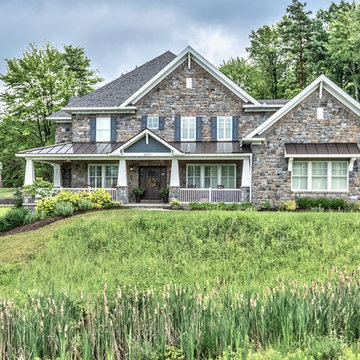
Inspiration for a large craftsman gray two-story concrete fiberboard house exterior remodel in Other with a hip roof and a metal roof
Inspiration for a large craftsman gray two-story concrete fiberboard house exterior remodel in Other with a hip roof and a metal roof
 Steve Simon Construction, Inc
Steve Simon Construction, Inc.
Shreveport Home Builders and General Contractors
855 Pierremont Rd
Suite 200
Shreveport, LA 71106
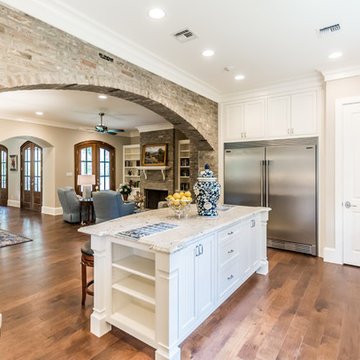
Example of a large classic l-shaped dark wood floor enclosed kitchen design in New Orleans with a farmhouse sink, shaker cabinets, white cabinets, granite countertops, white backsplash, subway tile backsplash, stainless steel appliances and an island
Example of a large classic l-shaped dark wood floor enclosed kitchen design in New Orleans with a farmhouse sink, shaker cabinets, white cabinets, granite countertops, white backsplash, subway tile backsplash, stainless steel appliances and an island
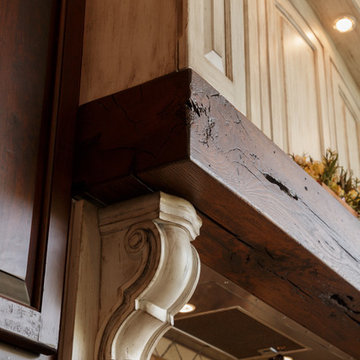
 Hartwood Kitchens
We accented this Antiqued Farmhouse kitchen Range Vent with a handhewn Barn Beam from a Pennsylvania Barn. The Handcarved Corbel Sets the Barn Beam off nicely

 Saranac Builders Corp.
Salem NY renovation. This Victorian home was given a facelift with added charm from the area in which it represents. With a beautiful front porch, this house has tons of character from the beams, added details and overall history of the home.
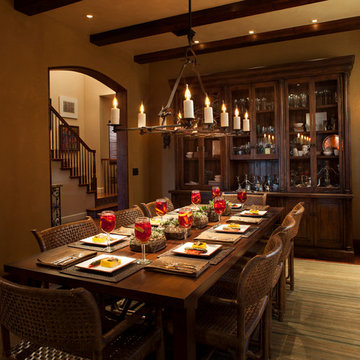
 User
UserASID Design Excellence First Place Residential – Best Individual Room (Traditional)
This dining room was created by Michael Merrill Design Studio from a space originally intended to serve as both living room and dining room - both "formal" in style. Our client loved the idea of having one gracious and warm space based on a Santa Fe aesthetic.
Photos © Paul Dyer Photography
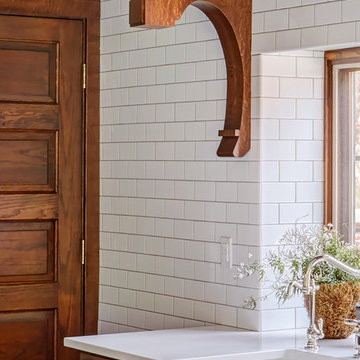
 Van Cleave Architecture + Design
Mike Kaskel, photographer
Wood Specialties, Inc., corbel
Kitchen - mid-sized craftsman medium tone wood floor and brown floor kitchen idea in Milwaukee with a farmhouse sink, shaker cabinets, medium tone wood cabinets, quartz countertops, white backsplash, subway tile backsplash, stainless steel appliances, an island and white countertops
Kitchen - mid-sized craftsman medium tone wood floor and brown floor kitchen idea in Milwaukee with a farmhouse sink, shaker cabinets, medium tone wood cabinets, quartz countertops, white backsplash, subway tile backsplash, stainless steel appliances, an island and white countertops

 Decorating Den Interiors - Bromberek Design Team
In this modest-sized master bathroom, modern and farmhouse are bound together with a white and gray color palette, accented with pops of natural wood. Floor-to-ceiling subway tiles and a frameless glass shower door provide a classic, open feel to a once-confined space. A barnwood-framed mirror, industrial hardware, exposed lightbulbs, and wood and pipe shelving complete the industrial look, while a carrara marble countertop and glazed porcelain floor tiles add a touch of luxury.
Photo Credit: Nina Leone Photography

 Old House Guy LLC
Here is that same home. All new features are in proportion to the architecture and correct for the period and style of the home. Bay windows replaced with original style to match others. Water table trim added, spandrels, brackets and a period porch skirt.
Other color combinations that work with this house.
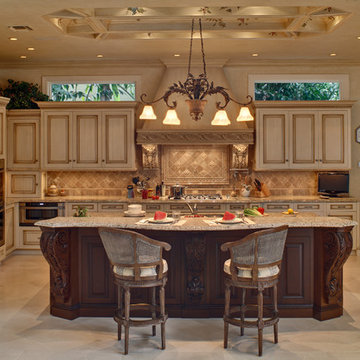
 Culin & Colella, Inc.
This is a glazed L shape kitchen with a Mahogany island. We used large acanthus leaf corbels, and many other carved accents. The spaciousness of the layout makes for an easy flow while entertaining.
Wing Wong
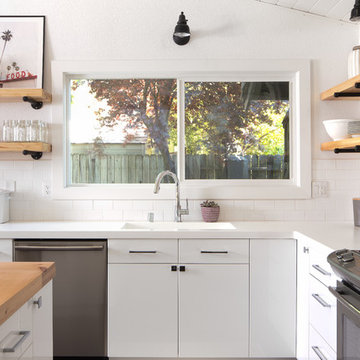


 LDa Architecture & Interiors
TEAM
Architect: LDa Architecture & Interiors
Interior Design: Kennerknecht Design Group
Builder: JJ Delaney, Inc.
Landscape Architect: Horiuchi Solien Landscape Architects
Photographer: Sean Litchfield Photography

 Real Wood Works
open shelving with our up-cycled metal brackets
Eat-in kitchen - small eclectic eat-in kitchen idea in Albuquerque
Eat-in kitchen - small eclectic eat-in kitchen idea in Albuquerque

 Amy Storm & Company
This basement kitchen was meant to be fun and we think it's ready for years of middle school and high school gatherings! We love how the honed countertops give it a casual and industrial feel and the long tiles make the chevron pattern really stand out. We are in love with the brackets that hold the reclaimed shelves too!
Joe Kwon Photography

 Georgia Front Porch
© Jan Stitleburg for Georgia Front Porch. JS PhotoFX.
Inspiration for an attached two-car garage remodel in Atlanta
Inspiration for an attached two-car garage remodel in Atlanta
87