
Search results for "Brady nice" in Home Design Ideas



 Balodemas Architects
Anice Hoachlander, Hoachlander Davis Photography
Staircase - 1960s wooden straight open staircase idea in DC Metro
Staircase - 1960s wooden straight open staircase idea in DC Metro

Find the right local pro for your project

 Ana Williamson
Inspiration for a contemporary master gray tile gray floor bathroom remodel in San Francisco with shaker cabinets, light wood cabinets, gray walls and an undermount sink
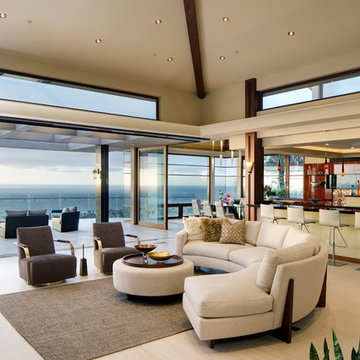
 Simi Razavian LEED AP, CGBD, CNE / MSA&Assoc.Inc
Modern, Transitional, energy efficient Project in La Jolla with Panoramic views from almost every rooms.
Photos by Jim Brady
A modern Mediterranean project, panoramic ocean view with Persian architecture and Frank Loyd wright inspiration. Designed based on passive solar design. lots of daylights, cross ventilation in all rooms, pyramid ceiling and pyramid skylights, stone flooring as thermal mass to moderate temperature. use of wind catcher to prevent mold and moisture issues on the basement. Water efficient landscaping was used through out. privacy and shade was provided.energy efficient and comfortable home.
energy star appliance and HVAC. solar panel, solar water heater and instant water heater were used.
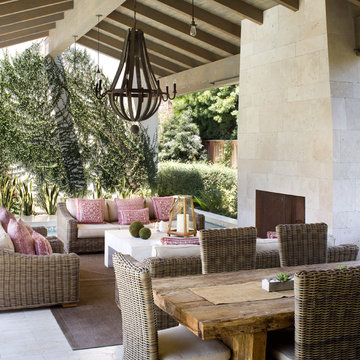
 Christian Rice Architects, Inc.
Brady Architectural Photography
Example of a large tuscan backyard tile patio design in San Diego with a roof extension and a fire pit
Example of a large tuscan backyard tile patio design in San Diego with a roof extension and a fire pit
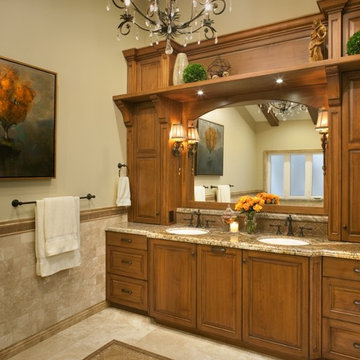
 Design Studio West
Jim Brady Photography
Karl Utzman and Design Studio West
Example of a classic beige tile bathroom design in San Diego with an undermount sink, raised-panel cabinets, medium tone wood cabinets and granite countertops
Example of a classic beige tile bathroom design in San Diego with an undermount sink, raised-panel cabinets, medium tone wood cabinets and granite countertops

Sponsored
Columbus, OH

Hope Restoration & General Contracting
Columbus Design-Build, Kitchen & Bath Remodeling, Historic Renovations

 Sanctuary Architects
James Brady
Home office - mid-sized contemporary freestanding desk carpeted home office idea in San Diego with beige walls
Home office - mid-sized contemporary freestanding desk carpeted home office idea in San Diego with beige walls
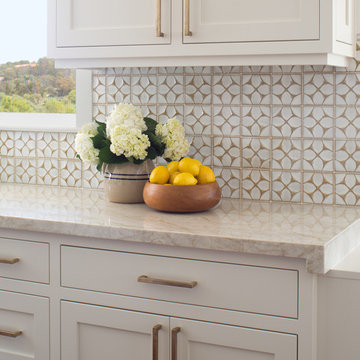

 Design Studio West
Design Studio West Designer: Margaret Dean
Brady Architectural Photography

Inspiration for a huge timeless l-shaped limestone floor and beige floor open concept kitchen remodel in San Diego with granite countertops, a farmhouse sink, beige backsplash, recessed-panel cabinets, dark wood cabinets, ceramic backsplash, paneled appliances, two islands and beige countertops
Inspiration for a huge timeless l-shaped limestone floor and beige floor open concept kitchen remodel in San Diego with granite countertops, a farmhouse sink, beige backsplash, recessed-panel cabinets, dark wood cabinets, ceramic backsplash, paneled appliances, two islands and beige countertops

 Anne Sneed Architectural Interiors
Jim Brady Architectural Photography
Example of a cottage medium tone wood floor dining room design in San Diego with beige walls
Example of a cottage medium tone wood floor dining room design in San Diego with beige walls
 Patrick Millwork Inc
Brady Pape

Inspiration for a mid-sized contemporary wooden u-shaped open and metal railing staircase remodel in Boise
Inspiration for a mid-sized contemporary wooden u-shaped open and metal railing staircase remodel in Boise



 Anne Sneed Architectural Interiors
Jim Brady Architectural Photography
Bedroom - farmhouse master bedroom idea in San Diego with brown walls
Bedroom - farmhouse master bedroom idea in San Diego with brown walls

 Anne Sneed Architectural Interiors
Custom cabinetry makes this marble topped vanity a standout piece. Paired with unique lighting features and hardware.
Jim Brady Architectural Photography

 Christine Sheldon Design
Example of a classic l-shaped dark wood floor and brown floor kitchen design in San Francisco with an undermount sink, recessed-panel cabinets, gray cabinets, white backsplash, marble backsplash, stainless steel appliances and an island


 O'Brien Harris LLC

This new construction home is located in Hinsdale, Illinois. The main goal of this kitchen was to create a real cook’s kitchen– great for entertaining and large family gatherings. The concept was to have this working kitchen loaded with appliances completely hidden since the space is open to the family room. O’Brien Harris Cabinetry in Chicago (OBH) seamlessly integrated the kitchen into the architecture. They created concealed appliance storage and designed cabinetry to look like furniture. The back wall of the kitchen was designed to look like a beautiful, paneled wall. The ovens were located off to the side – pulled up on legs so it felt lighter and not so heavy. OBH designed metal cuffs at the cabinet base so the unit looks like a piece of furniture. This kitchen has all the function but still is beautiful. obrienharris.com
 Anne Sneed Architectural Interiors
Jim Brady Architectural Photography
Example of a cottage kitchen design in San Diego with no island, beaded inset cabinets, white cabinets, beige backsplash, ceramic backsplash, colored appliances and a farmhouse sink
Example of a cottage kitchen design in San Diego with no island, beaded inset cabinets, white cabinets, beige backsplash, ceramic backsplash, colored appliances and a farmhouse sink
 Concepts by Design

Example of a mid-sized cottage u-shaped light wood floor eat-in kitchen design in Other with a farmhouse sink, recessed-panel cabinets, white backsplash, subway tile backsplash, stainless steel appliances, an island and solid surface countertops
1