
Search results for "Brady nice" in Home Design Ideas
 Knilans' Furniture & Interiors
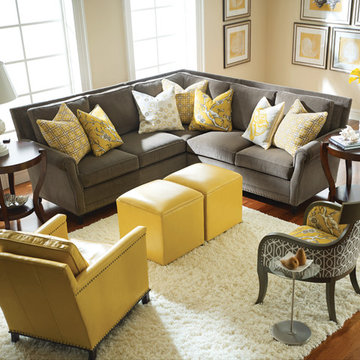
Bright and cheery room! We love the gray and yellow combination in this room.
Contact Knilans' Furniture & Interiors at 563-322-0903. Visit us at 3015 Brady Street, Davenport, IA 52803. See us on the web at www.knilansfurniture.com
 Interior Illusions -The Design Studio
Interior Illusions, Poon Design, Alta Verde Group, Brady Sandahl
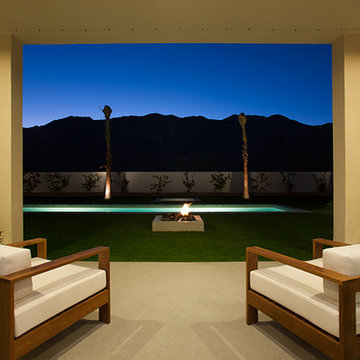
Trendy patio photo in Los Angeles
Trendy patio photo in Los Angeles
 Design Studio West

Space was a major challenge in this kitchen. We solved it by the following design selections:
*The area between the sink and the range was increased to give the homeowner more usable counter top space.
* A microwave drawer was selected so as not to take valuable kitchen real estate, either for it to sit on the counter or built into an upper cabinet.
Brady Architectural Photography
Designed By Margaret Dean
Find the right local pro for your project
 Oasis Architecture & Design
Jim Brady
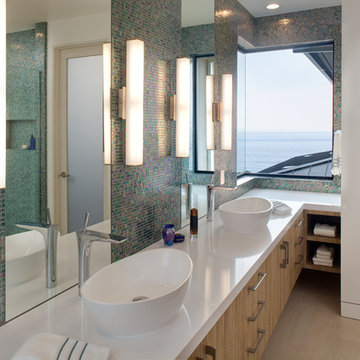
Inspiration for a large modern master blue tile and mosaic tile porcelain tile and beige floor bathroom remodel in San Diego with flat-panel cabinets, light wood cabinets, a one-piece toilet, white walls, a vessel sink, quartz countertops and a hinged shower door
Inspiration for a large modern master blue tile and mosaic tile porcelain tile and beige floor bathroom remodel in San Diego with flat-panel cabinets, light wood cabinets, a one-piece toilet, white walls, a vessel sink, quartz countertops and a hinged shower door
 Design Studio West
Design Studio West Designer: Margaret Dean
Brady Architectural Photography

Inspiration for a huge timeless l-shaped limestone floor and beige floor open concept kitchen remodel in San Diego with granite countertops, a farmhouse sink, beige backsplash, recessed-panel cabinets, dark wood cabinets, ceramic backsplash, paneled appliances, two islands and beige countertops
Inspiration for a huge timeless l-shaped limestone floor and beige floor open concept kitchen remodel in San Diego with granite countertops, a farmhouse sink, beige backsplash, recessed-panel cabinets, dark wood cabinets, ceramic backsplash, paneled appliances, two islands and beige countertops
 Mise en Place Design
Brady Vernik
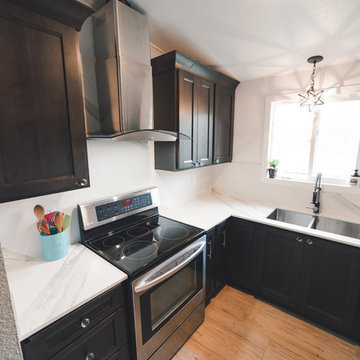
Enclosed kitchen - small transitional u-shaped vinyl floor and brown floor enclosed kitchen idea in Seattle with an undermount sink, recessed-panel cabinets, dark wood cabinets, quartz countertops, white backsplash, stone slab backsplash, stainless steel appliances, no island and white countertops
Enclosed kitchen - small transitional u-shaped vinyl floor and brown floor enclosed kitchen idea in Seattle with an undermount sink, recessed-panel cabinets, dark wood cabinets, quartz countertops, white backsplash, stone slab backsplash, stainless steel appliances, no island and white countertops
 Design Studio West
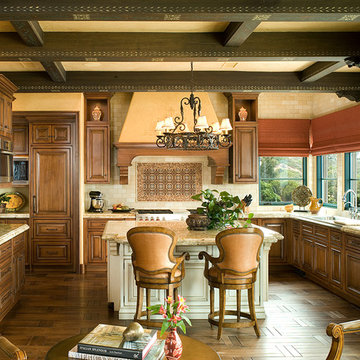
This Mediterranean kitchen is rich with drama, materials, and punches of color. Maple inset cabinet were used with layered finishes two contrasting colors that have all the feel of classic Mediterranean home. A large island is surrounded by cabinets with custom panels on the appliances to create a seamless look. The window frames overlooking the Pacific Ocean were painted teal to add whimsy and color. The wall is covered with tumbled Jerusalem Gold tiles, and Walker Zanger tiles accents the splash behind the Wolf Range.
FLOORING - Richard Marshal Fine, Times Square Walnut Parquet
CABINETS- Hallmark Cabinet (801)966-0562
COUNTERTOPS - Madera Gold Granite
Jim Brady Photography

Sponsored
Columbus, OH
Free consultation for landscape design!

Peabody Landscape Group
Franklin County's Reliable Landscape Design & Contracting


 Inplace Studio
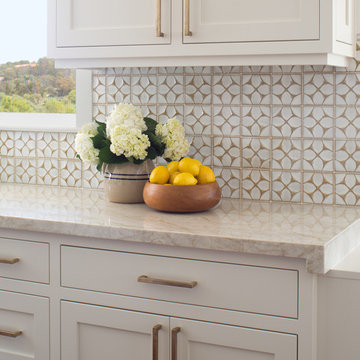
Custom Wood-Mode kitchen with Verde Esmeralda granite with a satin finish and Schoolhouse Electric pendants. The backsplash is a custom mosaic from Mosaique Surfaces.
Photographer:Jim Brady
 Design Studio West
The goal was to create a space that utilized the same open shower concept but that has a completely new and different feel from the previous design while
adding additional storage which was a top priority. Since this is our client’s “forever home”
something that would enable them to age in place was key.
Designed by Karl Utzman
Photography by: James Brady
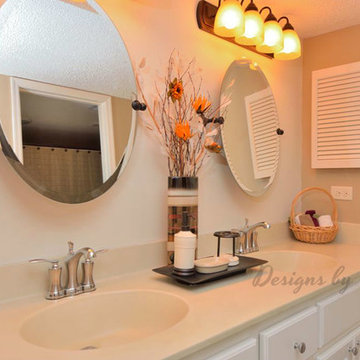
 Designs by Vincenza Interiors, Inc
This Master baths tilted mirrors add a dramatic composition to the rooms décor, but is an appealing functional design. ****************
Judson Brady Photography
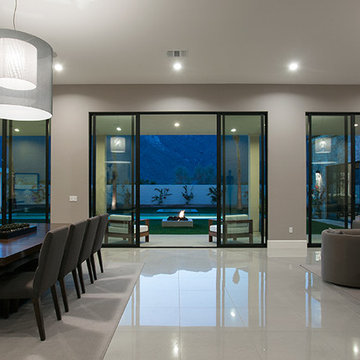 Interior Illusions -The Design Studio
Interior Illusions, Poon Design, Alta Verde Group, Brady Sandahl
Inspiration for a contemporary dining room remodel in Los Angeles
Inspiration for a contemporary dining room remodel in Los Angeles
 Design Studio West
Jim Brady Photography
Karl Utzman and Design Studio West
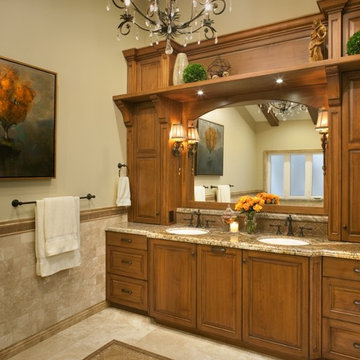
Example of a classic beige tile bathroom design in San Diego with an undermount sink, raised-panel cabinets, medium tone wood cabinets and granite countertops
Example of a classic beige tile bathroom design in San Diego with an undermount sink, raised-panel cabinets, medium tone wood cabinets and granite countertops

Sponsored
Columbus, OH

Hope Restoration & General Contracting
Columbus Design-Build, Kitchen & Bath Remodeling, Historic Renovations
 Interior Illusions -The Design Studio
Interior Illusions, Poon Design, Alta Verde Group, Brady Sandahl
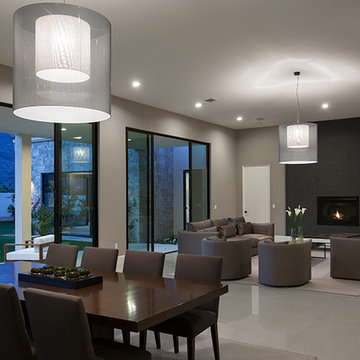
Dining room - contemporary dining room idea in Los Angeles
Dining room - contemporary dining room idea in Los Angeles

 Twelve Stones Designs, LLC
C.L. Fry Photography
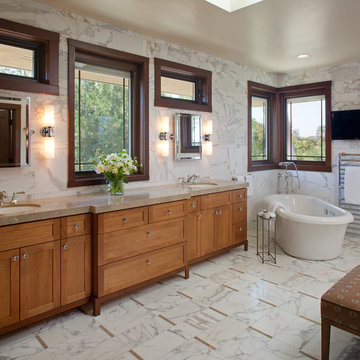
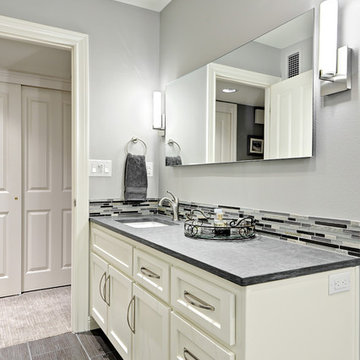
Small transitional gray tile and ceramic tile porcelain tile corner shower photo in Austin with an undermount sink, raised-panel cabinets, white cabinets, quartzite countertops and gray walls
Small transitional gray tile and ceramic tile porcelain tile corner shower photo in Austin with an undermount sink, raised-panel cabinets, white cabinets, quartzite countertops and gray walls

Sponsored
Columbus, OH
Hope Restoration & General Contracting
Columbus Design-Build, Kitchen & Bath Remodeling, Historic Renovations
 Kitchen & Bath Concepts

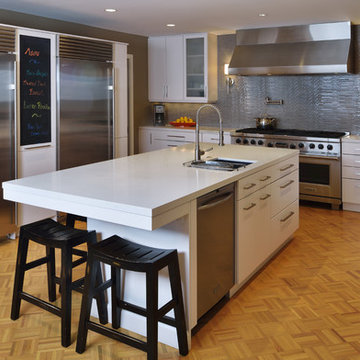
This home was built in the late 60’s to early 70’s in the classic “Brady Bunch” Ranch Style Genre.
The new space was designed for a young active family, complete with big dog, that likes to entertain and finds themselves in the kitchen more than any other room in the house. “Mom” has a professional culinary background and has cooking events in her kitchen from time to time.
A prior remodel created an enclosed kitchen with angled walls protruding into the space. Our Design Objective was to open the space physically and visually in a clean contemporary style to create a more functional and inviting kitchen, Breakfast Area and drink bar that receives heavy daily use.
Walls were removed and reconfigured to create an open space. A professional style 60" dual-fuel range and stainless steel hood are the focal point of the kitchen along the back wall. To the left are a 36” all refrigerator and freezer separated by a pantry with chalk board that displays daily schedules or meals.
The drink bar sits across from the Breakfast area and features an under-counter beverage refrigerator, ice maker and under counter wine refrigerator.
Designed by Micqui McGowen, CMKBD, RID
 Dawson Design Group
Brady Architectural Photography
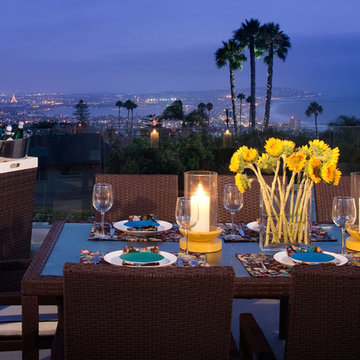
Inspiration for a contemporary patio remodel in San Diego
Inspiration for a contemporary patio remodel in San Diego

5