
Search results for "Brady" in Home Design Ideas

 Webber + Studio, Architects
ArcherShot Photography
Example of a 1960s white tile pebble tile floor freestanding bathtub design in Austin with beige walls
Example of a 1960s white tile pebble tile floor freestanding bathtub design in Austin with beige walls

 Bassett Furniture
Available in fabric and leather
The modular design gives Brady flexibility and the contoured arms, pad over chaise and high back give Brady exceptional comfort and styling. This group features elongated top stitching for detail and a heavy duty mechanism for durability and comfort. All reclining pieces are available with a power option.
 DLZ | INTERIORS
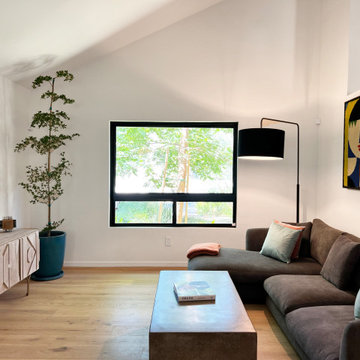
New bright and cozy Family Room with the Frame TV displaying art when not in use.
Home design - mid-sized mid-century modern home design idea in Los Angeles
Home design - mid-sized mid-century modern home design idea in Los Angeles
Find the right local pro for your project

 Premier Partners Homes - Austin's Custom Builder
What a fun children's loft! The bottom hosts a cozy reading nook to hang out for some quiet time, or for chatting with the girls. The turquoise walls are amazing, and the white trim with pops of bright pink decor are perfect. What child would not LOVE to have this in their room? Fun fun fun! Designed by DBW Designs, Dawn Brady of Austin Texas.
anna-photography.com
 DLZ | INTERIORS
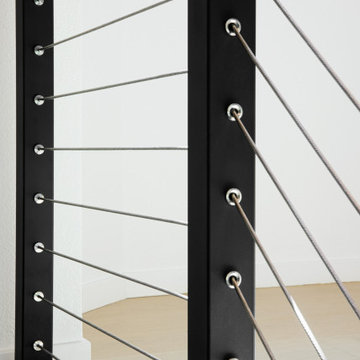
Gone are the traditional balusters— in come the modern cable railing system.
Home design - mid-sized 1960s home design idea in Los Angeles
Home design - mid-sized 1960s home design idea in Los Angeles
 DLZ | INTERIORS
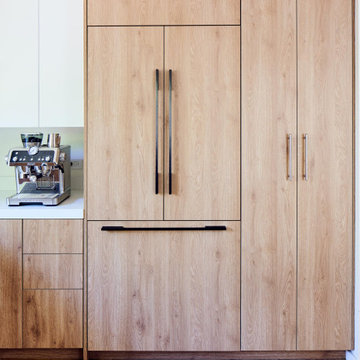
Wooden panels integrate the refrigerator and freezer seamlessly, and an adjacent tall space cabinet.
Mid-sized 1960s home design photo in Los Angeles
Mid-sized 1960s home design photo in Los Angeles
 DLZ | INTERIORS
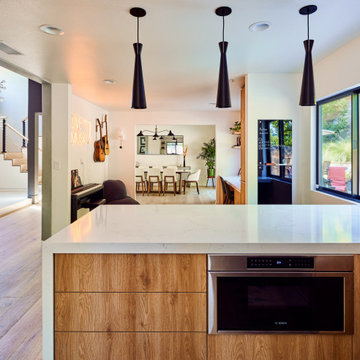
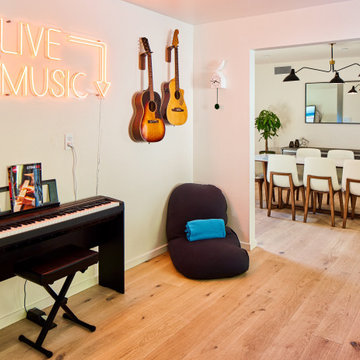
View of the old Kitchen location (now the Music Room/ Workspace) from the new Kitchen.
Example of a mid-sized 1950s home design design in Los Angeles
Example of a mid-sized 1950s home design design in Los Angeles
 DLZ | INTERIORS
The formerly cramped kitchen is now an open space for creating music and doing homework.
Home design - mid-sized 1950s home design idea in Los Angeles
Home design - mid-sized 1950s home design idea in Los Angeles
 DLZ | INTERIORS
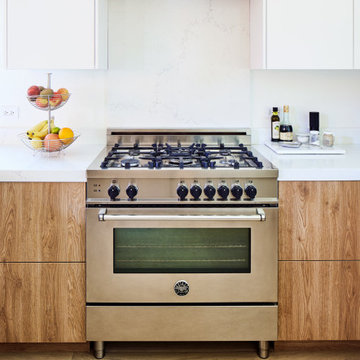
The client’s existing Bertazoni range and hood are perfectly repurposed within the new kitchen.
Mid-sized mid-century modern home design photo in Los Angeles
Mid-sized mid-century modern home design photo in Los Angeles
 DLZ | INTERIORS
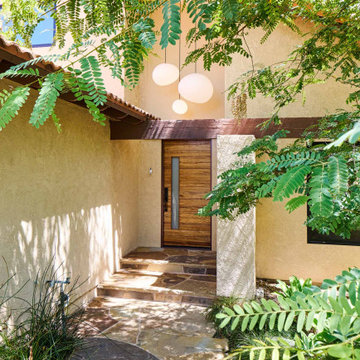
Existing facade with new entry door, windows, and funky pendant lighting. Mediterranean house turned Mid-Century Modern home.
Mid-sized 1960s home design photo in Los Angeles
Mid-sized 1960s home design photo in Los Angeles
 DLZ | INTERIORS
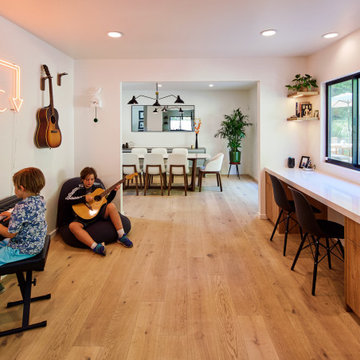
The boys love to jam in their new music room. The other side of the space is for homework.
Home design - mid-sized 1960s home design idea in Los Angeles
Home design - mid-sized 1960s home design idea in Los Angeles
 DLZ | INTERIORS
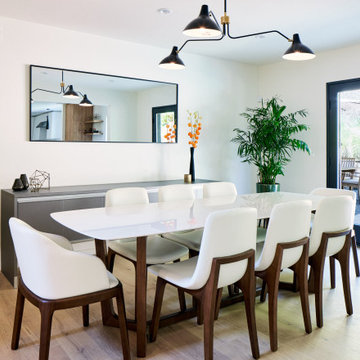
New mid-century modern furnishings and lighting in the Dining Room are perfect for entertaining.
Home design - mid-sized mid-century modern home design idea in Los Angeles
Home design - mid-sized mid-century modern home design idea in Los Angeles
 Webber + Studio, Architects
Paul Bardagjy Photography
Kids' room - 1950s gender-neutral carpeted kids' room idea in Austin with gray walls
Kids' room - 1950s gender-neutral carpeted kids' room idea in Austin with gray walls
 DLZ | INTERIORS
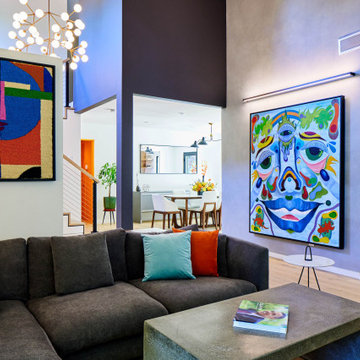
Family Room with “cement” feature wall with an oversized custom art piece representing the Francis-Reidy family values, love, gratitude, and sustainability by talented artist, Val Hobbs.
 DLZ | INTERIORS
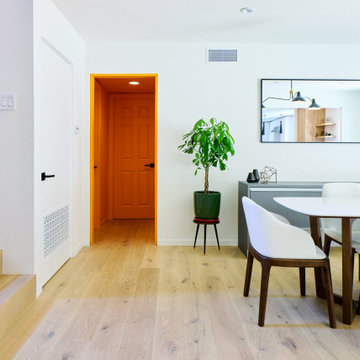
The “orange jewel box” hallway can be seen from all rooms on the main level, making it an eye-popping conversation piece.
Mid-sized 1960s home design photo in Los Angeles
Mid-sized 1960s home design photo in Los Angeles

 180 Design by Lisa
Scott Kroeker Photography
Builder: Brady Homes
Large transitional medium tone wood floor kitchen/dining room combo photo with gray walls
Large transitional medium tone wood floor kitchen/dining room combo photo with gray walls
 DLZ | INTERIORS
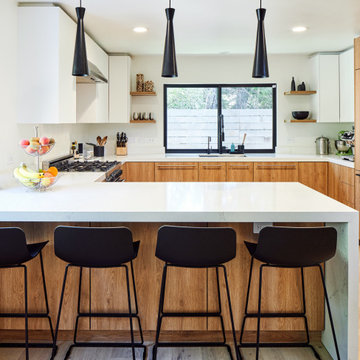
The new kitchen! Wooden base cabinets, towers, appliance panels, and floating shelves with white upper cabinets and black accents. Yum.
Example of a mid-sized 1960s kitchen design in Los Angeles
Example of a mid-sized 1960s kitchen design in Los Angeles


 180 Design by Lisa
Scott Kroeker Photography
Builder: Brady Homes
Example of a large transitional medium tone wood floor kitchen/dining room combo design with gray walls
Example of a large transitional medium tone wood floor kitchen/dining room combo design with gray walls
2