
Search results for "Braided" in Home Design Ideas

 User
Home built by Lexis Homes. All flooring supplied and installed by Braid Flooring & Window Fashions
Inspiration for a mid-sized modern wooden staircase remodel
Inspiration for a mid-sized modern wooden staircase remodel


 Gold Interiors
Mid-sized transitional master light wood floor bedroom photo in San Francisco with beige walls and no fireplace
Find the right local pro for your project
 User
Home built by Lexis Homes. All flooring supplied and installed by Braid Flooring & Window Fashions
Living room - mid-sized modern open concept medium tone wood floor living room idea with white walls, a ribbon fireplace and a tile fireplace
Living room - mid-sized modern open concept medium tone wood floor living room idea with white walls, a ribbon fireplace and a tile fireplace

 Pliskin Architecture PLLC
Photo by: Elad Sarig
Inspiration for a contemporary family room remodel in Tel Aviv
Inspiration for a contemporary family room remodel in Tel Aviv


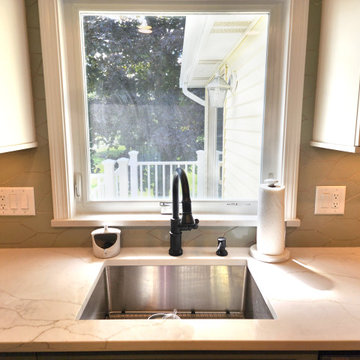
 Design 1 Kitchen & Bath
Kitchen - mid-sized transitional l-shaped kitchen idea in Boston with an undermount sink, shaker cabinets, white cabinets, quartz countertops, gray backsplash, ceramic backsplash, stainless steel appliances and white countertops

 Debbie's Designs Drapery & More
embroidered on linen shower curtain with matching wall paper. Linen roman shade with 5"" tan banding on bottom accented with braid.
Transitional bathroom photo in Columbus
Transitional bathroom photo in Columbus

 Thayer Design Studio
Thick, chunky woven braids of light grey are combined with a cream tonal tweed in natural un-dyed wool yarns.
Thayer Design Studio rugs are designed in our Boston studio, and custom made to order in Rhode Island, USA. Each rug is crafted from select natural un-dyed wool, wool blend and Sunbrella yarns from Canada. All rugs are reversible. Custom options available.
Drawing on artistic influences, our rugs are designed with an intent to blend traditional craftsmanship with modern interpretations of form and line.


 Pamela Neel Interiors
Example of a large transitional guest dark wood floor and brown floor bedroom design in Jacksonville with white walls
Example of a large transitional guest dark wood floor and brown floor bedroom design in Jacksonville with white walls
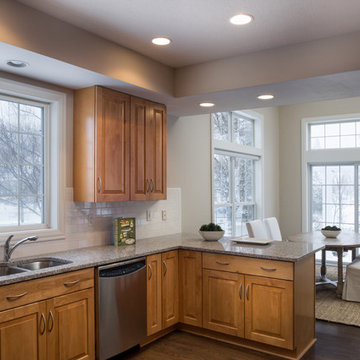
 Marshall Evan Photography
Marshall Evan
Inspiration for a mid-sized contemporary l-shaped dark wood floor home design remodel in Columbus with an undermount sink, shaker cabinets, medium tone wood cabinets, quartzite countertops, white backsplash, subway tile backsplash, stainless steel appliances and a peninsula
Inspiration for a mid-sized contemporary l-shaped dark wood floor home design remodel in Columbus with an undermount sink, shaker cabinets, medium tone wood cabinets, quartzite countertops, white backsplash, subway tile backsplash, stainless steel appliances and a peninsula


 C. Kramer Interiors
Photo by: Cindy Kramer
Example of a mid-sized transitional enclosed dining room design in Bridgeport
Example of a mid-sized transitional enclosed dining room design in Bridgeport

 Blue Copper Design
Inspiration for a small cottage laminate floor and beige floor foyer remodel in Phoenix with white walls and a gray front door


 Brooktree Equities, Inc
Inspiration for a contemporary u-shaped open concept kitchen remodel in Los Angeles with flat-panel cabinets, gray cabinets, beige backsplash, stone tile backsplash and stainless steel appliances

 Momoko Morton
Virtuance
Inspiration for a timeless white tile and subway tile mosaic tile floor alcove bathtub remodel in Denver with a pedestal sink, a two-piece toilet and beige walls
Inspiration for a timeless white tile and subway tile mosaic tile floor alcove bathtub remodel in Denver with a pedestal sink, a two-piece toilet and beige walls
 User
Home built by Lexis Homes. All flooring supplied and installed by Braid Flooring & Window Fashions
Mid-sized minimalist open concept medium tone wood floor living room photo with white walls, a ribbon fireplace and a tile fireplace
Mid-sized minimalist open concept medium tone wood floor living room photo with white walls, a ribbon fireplace and a tile fireplace
59