
Search results for "Braided" in Home Design Ideas

 Andonian Rugs Sales & Service
Small transitional wooden u-shaped staircase photo in Seattle with painted risers


 Maya Callaghan Interior Design
Interior design and photo credits: Maya Chappell
Arts and crafts dining room photo in Raleigh
Arts and crafts dining room photo in Raleigh
Find the right local pro for your project
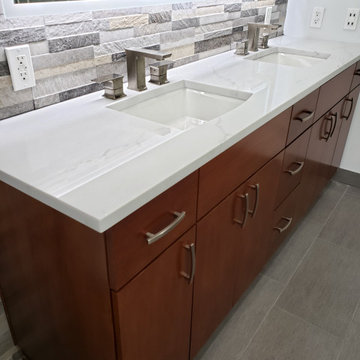
 Popular Bathroom
 installed Four (4) new Hot and Cold angle valve and Four (4) New Hot and Cold Stainless-steel braided supply hoses inside the New Double Vanity in the Master Bathroom, with the Two (2) New Sink Faucets, with Wall Tiles JC StoneRiver 6 x 24 behind the Double Vanity, that our Clients provided from Canyon Tile & Stone. See more on Yelp.com and on Google.com

 MJG Interiors
Young boy's bed fits into the nook and leaves lots of floor space for playing.
Bedroom - eclectic bedroom idea in Boston
Bedroom - eclectic bedroom idea in Boston
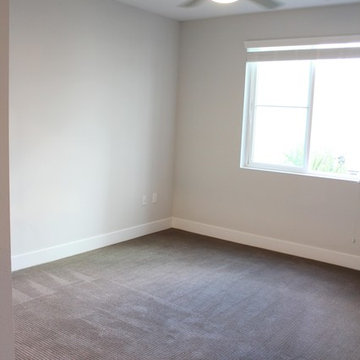
 Livettes wallpaper
We wanted to share with you this beautiful autumnal master bedroom interior inspo. It is modern, sophisticated and with a proper dash of geometry, just the way we love it!
Designed by Jennifer Braidwood
BRAID & WOOD DESIGN STUDIO

 The Guy Corporation
floor-Armstrong VCT "Safety Zone" Earth Stone
counter- Wilsonart laminate "Italian White Di Pesco", Antique Finish
cabinets- refurbished from kitchen, painted Sherwin Williams "Morris Room Grey"
Rugs- handmade braided chenille, Capel Rugs
walls- Sherwin Williams "White Hyacinth"
ceiling light- SMC Cloud
cabinet hardware- Amerock


 Tiffany Home Design
Stephen Tamiesie http://www.tamiesie.com
Huge trendy dark wood floor great room photo in Portland with beige walls
Huge trendy dark wood floor great room photo in Portland with beige walls

 328 Design Group
Example of a mid-sized trendy l-shaped medium tone wood floor and brown floor open concept kitchen design in Denver with an undermount sink, flat-panel cabinets, white cabinets, wood countertops, white backsplash, ceramic backsplash, stainless steel appliances, an island and brown countertops

 Esther Hershcovich
Photo: Esther Hershcovic © 2015 Houzz
Example of an eclectic staircase design in Montreal
Example of an eclectic staircase design in Montreal

 Blue Copper Design
open living room with large windows and exposed beams. tv mounted over fireplace
Mid-sized cottage open concept laminate floor and beige floor living room photo in Phoenix with white walls, a standard fireplace, a brick fireplace and a wall-mounted tv
Mid-sized cottage open concept laminate floor and beige floor living room photo in Phoenix with white walls, a standard fireplace, a brick fireplace and a wall-mounted tv
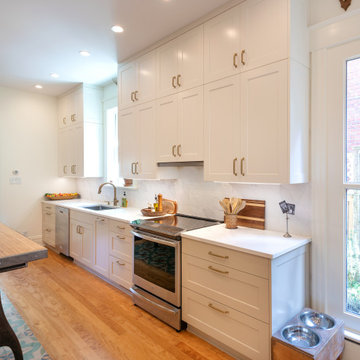
 Cabinetry & Construction, Inc.
The kitchen cabinets are a subtle two-tone color scheme that brings out the veining in the quartz. The upper cabinets are Benjamin Moore Simply White and lowers are Sherwin Williams Subtle Beige. The Bosch pullout range hood is very subtle, about an inch and a half of stainless steel shows over the GE induction range. In an upgrade to typical subway tile, Fireclay Tile picket tiles are done in a braid pattern.


 Amanda Kirkpatrick Photography
Example of a farmhouse light wood floor foyer design in New York with white walls and a glass front door


 Robin Garceau
- Interior Design Rhode Island
Staircase - large transitional open concept light wood floor staircase idea with white walls
Staircase - large transitional open concept light wood floor staircase idea with white walls
 Blue Copper Design
Bright white home office space
Example of a mid-sized farmhouse freestanding desk carpeted and beige floor home office library design in Phoenix with white walls
Example of a mid-sized farmhouse freestanding desk carpeted and beige floor home office library design in Phoenix with white walls
95