
Search results for "Braided" in Home Design Ideas



 Dona Rosene Interiors
Michael Hunter
Inspiration for a small rustic gender-neutral concrete floor playroom remodel in Dallas
Inspiration for a small rustic gender-neutral concrete floor playroom remodel in Dallas
Find the right local pro for your project

 LG Designs LLC
Jeffrey M. Olsen Photography
http://www.jeffreymolsen.com/
Inspiration for an eclectic dining room remodel in Phoenix
Inspiration for an eclectic dining room remodel in Phoenix
 Mission Home Remodeling
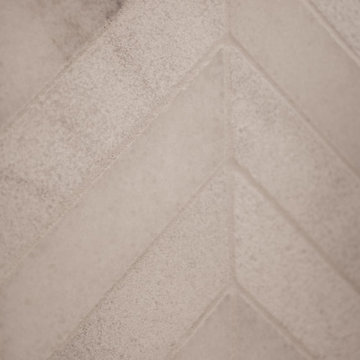
A closer look at the new tile, chosen to add texture and a subtle pattern to the space.
Home design - modern home design idea in San Francisco
Home design - modern home design idea in San Francisco


 BC FLOORS Flooring Company
Oleg Ivanov
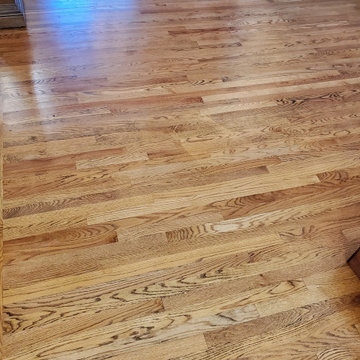
Inspiration for a mid-sized modern dark wood floor and brown floor hallway remodel in Vancouver with beige walls
Inspiration for a mid-sized modern dark wood floor and brown floor hallway remodel in Vancouver with beige walls





 Progressive Remodeling & Roofing
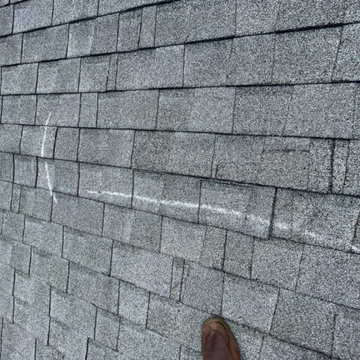
Insurance Approved. Full roof replacement for wind damage.
Inspiration for a large tropical one-story house exterior remodel in Tampa with a hip roof, a shingle roof and a gray roof
Inspiration for a large tropical one-story house exterior remodel in Tampa with a hip roof, a shingle roof and a gray roof



 Oriental Designer Rugs
An abstract design that brings texture, movement, and understated luxury to every step. Thoughtfully tailored to complement the warmth of a wooden staircase. Featuring the Fairwater Collection in Onyx by #StantonCarpet

 Hush House
Trim+Edge is a custom mid-century modern residential landscape remodel in East Austin, Texas (78702). Designed by Hush House, the project transforms a sloped residential lot into three functional outdoor zones using a slatted steel retaining wall, a pea gravel courtyard, and a shaded patio lounge.
2. Design Challenge & Architectural Solution
The Challenge: Leveling a sloped backyard lot to create usable, multi-functional outdoor living spaces for family gathering and entertaining.
The Solution: Installing a low-profile, slatted steel retaining structure to level the upper lawn while creating a seamless step-down transition into a pea gravel courtyard and shaded patio lounge directly adjacent to the main home.
3. Key Architectural Features & Materials
Slatted Steel Retaining Wall: A custom steel retaining structure that encases, levels, and elevates the upper lawn area.
Pea Gravel Courtyard: A low-maintenance gravel patio designed for flexible seating, dining, and casual outdoor entertaining.
Shaded Patio Lounge: An oversized covered seating area situated right next to the house for all-day shade and comfort.
Three-Zone Functional Layout: A layered landscape plan designed to activate distinct areas for concurrent family activities and large social gatherings.


 Pinnacle Design & Remodeling
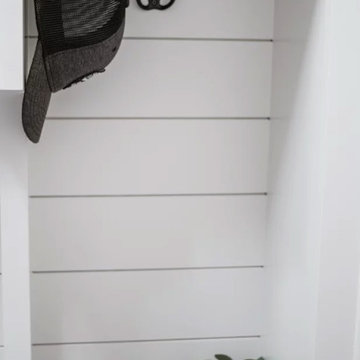
Tschida Construction and Pro Design Custom Cabinetry joined us for a 4 season sunroom addition with a basement addition to be finished at a later date. We also included a quick laundry/garage entry update with a custom made locker unit and barn door. We incorporated dark stained beams in the vaulted ceiling to match the elements in the barn door and locker wood bench top. We were able to re-use the slider door and reassemble their deck to the addition to save a ton of money.
 Studio E Designs LLC
Family room - large farmhouse open concept ceramic tile family room idea in Houston with a standard fireplace and a wall-mounted tv

 Lisa OBrien Interior Designs
Inspiration for a small eclectic master carpeted bedroom remodel with beige walls

 Designology Studio LLC
Mid-sized transitional 3/4 white tile and porcelain tile porcelain tile and multicolored floor alcove shower photo in Santa Barbara with flat-panel cabinets, dark wood cabinets, a one-piece toilet, white walls, an undermount sink, white countertops and marble countertops

18