
Search results for "Braided" in Home Design Ideas


 MILLER + MILLER Architectural Photography
Naturally lit master bedroom with triple tray ceiling, light powder blue wall color, white crown moulding, window trim & base board, dark walnut floor and chunky braided wool area rug, dark night stands, dresser, mirror, bold patterned fabric pillows, curtains, green accent vase & candles and stainless wall sconces.
Custom Home Builder and General Contractor for this Home:
Leinster Construction, Inc., Chicago, IL
www.leinsterconstruction.com
Miller + Miller Architectural Photography


Find the right local pro for your project


Sponsored
Columbus, OH

Snider & Metcalf Interior Design, LTD
Leading Interior Designers in Columbus, Ohio & Ponte Vedra, Florida

 Che Bella Interiors Design + Remodeling
A small, charming bathroom remodel featuring a wood window in the shower, a misplaced sconce, and a cluttered vanity with a plea to add much needed function and storage while maintaining the room’s vintage charm.
Within the new design, the original arched detail, replicated in other places in the home, is preserved. Nearby, a newly added braided chevron recycled glass floor tile plays against the curves of the arch. Champagne brushed bronze fixtures contrast beautifully against wall tiles in varying shades of green laid vertically offering a handmade feel.
Giving a nod to the home’s treasured history, a custom walnut vanity with antique glass knobs ties into the bathroom’s original green glass doorknob, offering deeper storage while accommodating an elongated tub. Adding modern convenience, a new medicine cabinet with built in lighting and interior power hangs above the vanity. Adjacent to the cabinet, a custom designed hanging shelf and towel bar maximize space. As a final touch, woven wallpaper softens the room’s hard surfaces, and a sculptural alabaster stone ceiling light provides a touch of elegance, transforming the space with function while paying homage to the home’s historic origins.
Photo by Spacecrafting Photography
 Gardens by Jeffrey Bale
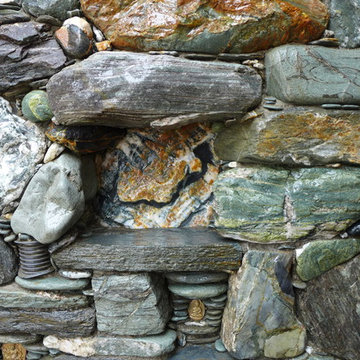
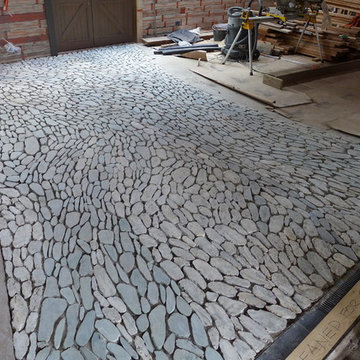
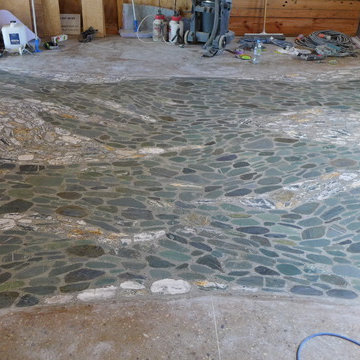
The Dart River Floor mosaic after grinding and polishing
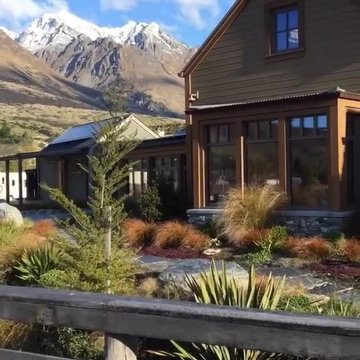
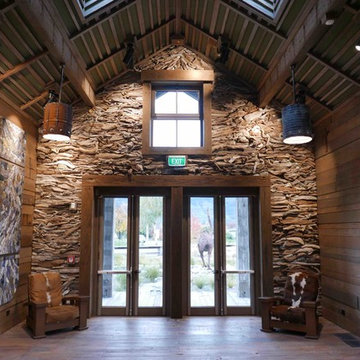
Inspiration for a large rustic home design remodel
Inspiration for a large rustic home design remodel
 Gardens by Jeffrey Bale
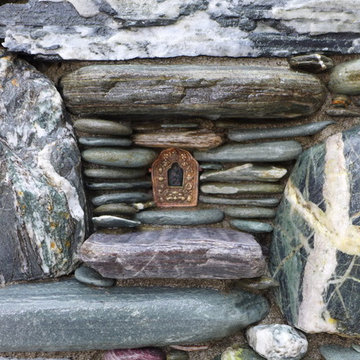
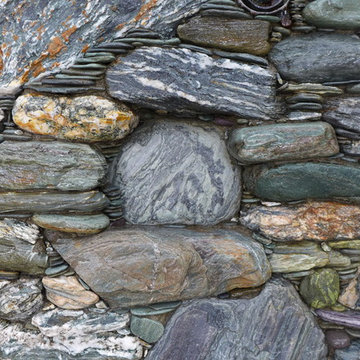
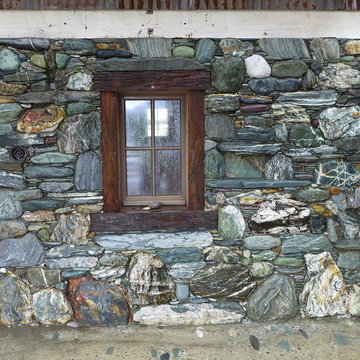
A niche in the Geologic Wall
Jeffrey Bale
Inspiration for a large eclectic home design remodel in Portland
Inspiration for a large eclectic home design remodel in Portland

 Roughing It In Style
Mid-sized mountain style master medium tone wood floor bedroom photo with no fireplace

 Centre Sky Architecture Ltd
Inspiration for a rustic medium tone wood floor and brown floor dining room remodel

 Erinn V. Design Group
Transitional formal and enclosed dark wood floor living room photo in Los Angeles with blue walls, a standard fireplace and a concrete fireplace

 Sarah Greenman
Photo: Sarah Greenman © 2014 Houzz
Eclectic formal and enclosed medium tone wood floor living room photo in Dallas with white walls, a standard fireplace and no tv
Eclectic formal and enclosed medium tone wood floor living room photo in Dallas with white walls, a standard fireplace and no tv


 Robert Thomas Homes
This home is built by Robert Thomas Homes located in Minnesota. Our showcase models are professionally staged. Please contact Ambiance at Home for information on furniture - 952.440.6757

 Studio Home Interiors
Studio Home Interiors // Columbia, MO
Inspiration for a small country medium tone wood floor bedroom remodel with white walls and no fireplace
Inspiration for a small country medium tone wood floor bedroom remodel with white walls and no fireplace
37