
Search results for "Braided" in Home Design Ideas

 User
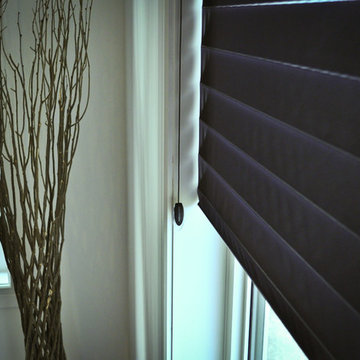
UserHome built by Legacy Homes Saskatoon, all flooring and blinds supplied and installed by Braid Flooring & Window Fashions
Example of a mid-sized trendy open concept medium tone wood floor living room design with white walls
Example of a mid-sized trendy open concept medium tone wood floor living room design with white walls
 User
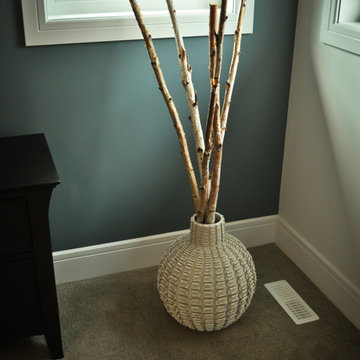
UserHome built by Legacy Homes Saskatoon, all flooring and blinds supplied and installed by Braid Flooring & Window Fashions
Inspiration for a mid-sized contemporary medium tone wood floor home design remodel with white walls
Inspiration for a mid-sized contemporary medium tone wood floor home design remodel with white walls
 User
UserHome built by Legacy Homes Saskatoon, all flooring and blinds supplied and installed by Braid Flooring & Window Fashions
Example of a mid-sized trendy medium tone wood floor home design design with white walls
Example of a mid-sized trendy medium tone wood floor home design design with white walls
Find the right local pro for your project

 Allison Harvey Designs
Ginger Marie Photography
Living room - mid-sized mid-century modern open concept living room idea in Sacramento
Living room - mid-sized mid-century modern open concept living room idea in Sacramento
 Allison Harvey Designs
Ginger Marie Photography
Mid-sized 1960s open concept living room photo in Sacramento
Mid-sized 1960s open concept living room photo in Sacramento

 HomeClick
Stanley Furniture Charleston Regency King Peninsula Upholstered Bed in Gray Linen
The foot of the Peninsula Upholstered Bed reveals the depth and texture of the Braided Trellis fabric.
Features:
Fabric braided trellis
Bored for metal frame
Bolt on construction
Includes:
King peninsula upholstered headboard
King peninsula upholstered footboard and rails
 User
UserHome built by Legacy Homes Saskatoon, all flooring and blinds supplied and installed by Braid Flooring & Window Fashions
Eat-in kitchen - mid-sized contemporary l-shaped medium tone wood floor eat-in kitchen idea with a double-bowl sink, flat-panel cabinets, dark wood cabinets, granite countertops, gray backsplash, mosaic tile backsplash, stainless steel appliances and an island
Eat-in kitchen - mid-sized contemporary l-shaped medium tone wood floor eat-in kitchen idea with a double-bowl sink, flat-panel cabinets, dark wood cabinets, granite countertops, gray backsplash, mosaic tile backsplash, stainless steel appliances and an island

Sponsored
Columbus, OH

Snider & Metcalf Interior Design, LTD
Leading Interior Designers in Columbus, Ohio & Ponte Vedra, Florida

 Window Design Center
Builder: Dan Kippley
Photography: Todd Barnett
Staircase - large modern concrete u-shaped open staircase idea
Staircase - large modern concrete u-shaped open staircase idea

 User
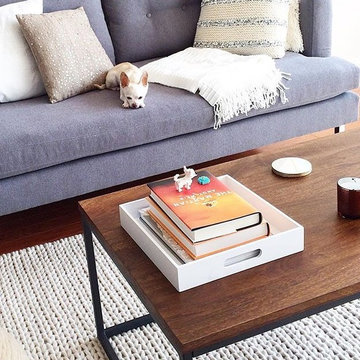
UserHome built by Lexis Homes. All flooring supplied and installed by Braid Flooring & Window Fashions
Example of a mid-sized minimalist l-shaped medium tone wood floor open concept kitchen design with glass tile backsplash, a double-bowl sink, flat-panel cabinets, dark wood cabinets, quartzite countertops, metallic backsplash, stainless steel appliances and an island
Example of a mid-sized minimalist l-shaped medium tone wood floor open concept kitchen design with glass tile backsplash, a double-bowl sink, flat-panel cabinets, dark wood cabinets, quartzite countertops, metallic backsplash, stainless steel appliances and an island

 Julie Bass Interiors
Custom chair with decorative back panel insert and braided lip cord..
Living room - transitional living room idea in Baltimore
Living room - transitional living room idea in Baltimore


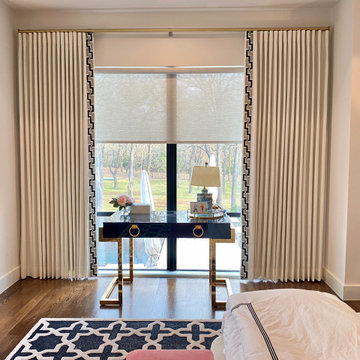
 Custom Drapery Designs, LLC
Outstanding full-function Ripplefold drapery utilizing the perfect fabric blend for ultimate fullness and pleat structure. We've paired this stunning white textured fabric with a top-stitch embroidery braid for the ultimate statement.
 Allison Harvey Designs
Ginger Marie Photography
Inspiration for a mid-sized mid-century modern open concept living room remodel in Sacramento
Inspiration for a mid-sized mid-century modern open concept living room remodel in Sacramento
 User
UserHome built by Lexis Homes. All flooring supplied and installed by Braid Flooring & Window Fashions
Inspiration for a mid-sized modern l-shaped medium tone wood floor open concept kitchen remodel with glass tile backsplash, a double-bowl sink, flat-panel cabinets, dark wood cabinets, quartzite countertops, metallic backsplash, stainless steel appliances and an island
Inspiration for a mid-sized modern l-shaped medium tone wood floor open concept kitchen remodel with glass tile backsplash, a double-bowl sink, flat-panel cabinets, dark wood cabinets, quartzite countertops, metallic backsplash, stainless steel appliances and an island

 Jan Hiltz Interiors LLC
Inspiration for an eclectic painted wood floor dining room remodel in New York with multicolored walls


 User
UserHome built by Legacy Homes Saskatoon, all flooring and blinds supplied and installed by Braid Flooring & Window Fashions
Freestanding bathtub - mid-sized contemporary master porcelain tile freestanding bathtub idea with flat-panel cabinets, dark wood cabinets and blue walls
Freestanding bathtub - mid-sized contemporary master porcelain tile freestanding bathtub idea with flat-panel cabinets, dark wood cabinets and blue walls
52