
Search results for "Brain's" in Home Design Ideas
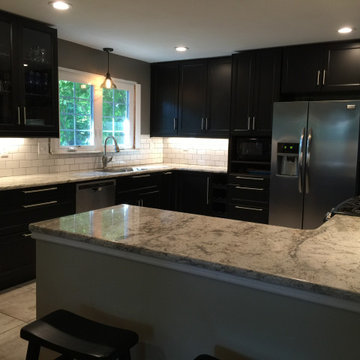
 INSPIRED KITCHEN DESIGN
Bryan and Rachel took an unusual approach to designing their IKEA kitchen: they left the design decisions to IKD. They weren’t quite sure where everything needed to go, so they purchased the IKD design design package and gave us free reign with the layout and cabinet configuration.
How does Bryan describe the result? “Phenomenal.”
“Our designer literally got inside my brain and created the perfect kitchen for our family. I have no idea how she did it, but it was perfect.”
Do you agree? Take a closer look at the kitchen. Because they’re serious chefs, IKD designer made sure to build in a kitchen work triangle which was sorely missing from the old kitchen.

 George Ocampo
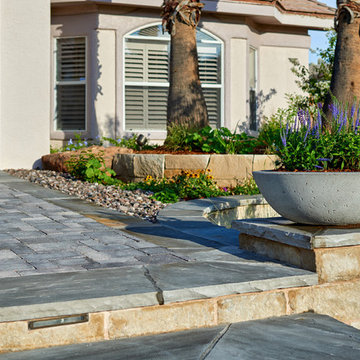
Old world curb appeal, Silver mist flagstone, leuders limestone, arroyo rock & cedar mulch surface level w/steel reinforced concrete sub-surface footers and underground drainage. Native landscape, evergreens & perennials. Waterfeature accent and low voltage landscape lights. Photography by Brain Wancho
Find the right local pro for your project
 Allen's Fine Woodworking, Inc.
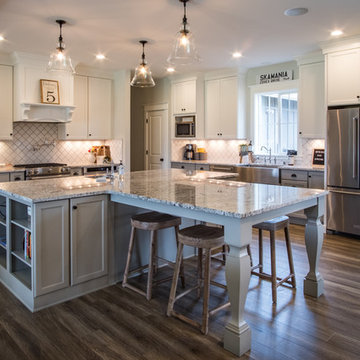
This project is the brain-child of the homeowner, and our design team worked with her to make her dreams a reality. Our Medallion brand cabinets are truly the backbone of this kitchen, and bring her personal touches together beautifully. The T-shaped island marries the traditional island "workspace" with a dining area for the whole family, with no wasted space.
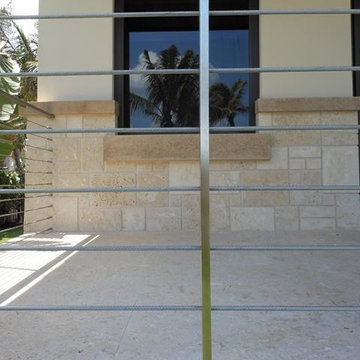
 Coral Classics by A&P
Calypso Coral Stone is an ideal material for any exterior or interior application. Calypso Coral contains many types of brain and fan coral, giving each individual tile a unique look.
Being a true coral stone it does not retain heat and remains cool to the touch no matter how much sun exposure it gets.
It is naturally slip resistant and easily maintained after a correct sealing.
available in tiles, pavers, coping, slabs etc,,, also comes in different finishes so it can be used in a seamless interior to exterior flow.
coral stone tiles, shell stone tiles, dominican coral stone

 Che Interiors

Che Interiors worked closely with our client to plan, design, and implement a renovation of two children’s rooms, create a mudroom with laundry area in an unused downstairs space, renovate a kitchenette area, and create a home office space in a downstairs living room by adding floor to ceiling room dividers. As the children were growing so were their needs and we took this into account when planning for both kids’ rooms. As one child was graduating to a big kids room the other was moving into their siblings nursery. We wanted to update the nursery so that it became something new and unique to its new inhabitant. For this room we repurposed a lot of the furniture, repainted all the walls, added a striking outer-space whale wallpaper that would grow with the little one and added a few new features; a toddlers busy board with fun twists and knobs to encourage brain function and growth, a few floor mats for rolling around, and a climbing arch that could double as a artist work desk as the little grows. Downstairs we created a whimsical big kids room by repainting all the walls, building a custom bookshelf, sourcing the coolest toddler bed with trundle for sleepovers, featured a whimsical wonderland wallpaper, adding a few animal toy baskets, we sourced large monstera rugs, a toddlers table with chairs, fun colorful felt hooks and a few climbing foam pieces for jumping and rolling on. For the kitchenette, we worked closely with the General Contractor to repaint the cabinets, add handle pulls, and install new mudroom and laundry furniture. We carried the kitchenette green color to the bathroom cabinets and to the floor to ceiling room dividers for the home office space. Lastly we brought in an organization team to help de-clutter and create a fluid everything-has-its-place system that would make our client’s lives easier.
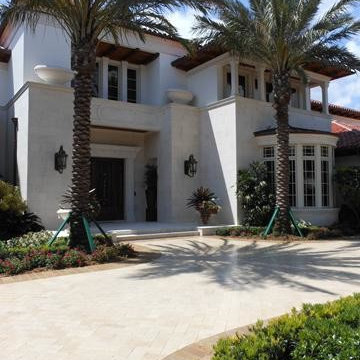 Coral Classics by A&P
Calypso Coral Stone is an ideal material for any exterior or interior application. Calypso Coral contains many types of brain and fan coral, giving each individual tile a unique look.
Being a true coral stone it does not retain heat and remains cool to the touch no matter how much sun exposure it gets.
It is naturally slip resistant and easily maintained after a correct sealing.
available in tiles, pavers, coping, slabs etc,,, also comes in different finishes so it can be used in a seamless interior to exterior flow.
coral stone tiles, shell stone tiles, dominican coral stone


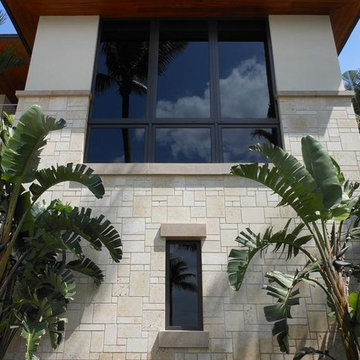 Coral Classics by A&P
Calypso Coral Stone is an ideal material for any exterior or interior application. Calypso Coral contains many types of brain and fan coral, giving each individual tile a unique look.
Being a true coral stone it does not retain heat and remains cool to the touch no matter how much sun exposure it gets.
It is naturally slip resistant and easily maintained after a correct sealing.
available in tiles, pavers, coping, slabs etc,,, also comes in different finishes so it can be used in a seamless interior to exterior flow.
coral stone tiles, shell stone tiles, dominican coral stone

 Lenton Company, Inc.
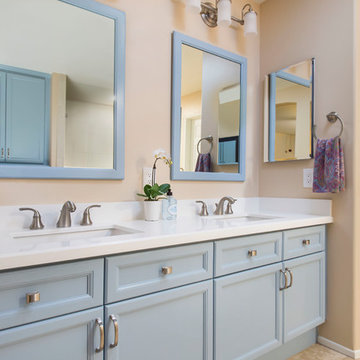
A vanity update using the existing cabinet with new doors, hardware and paint. Matching framed mirrors and new medicine cabinets along with new light fixtures complete the look.
Brain Covington, Photographer
 Cassoni Furniture & Accessories
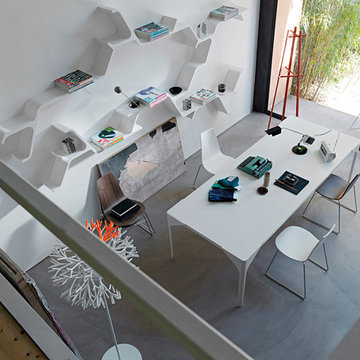
- SINAPSI SHELVE.
Sinapsi is the modular shelf system created by the Chilean artist Sebastian Errazuriz and inspired by the electrical impulses of brain cells. The result is a single lacquered-polyurethane element designed to organically decorate your wall without any constraints. Simply repeat the various Synapsi combinations, side by side, rotating, or mirroring them to create many different compositions and decorate walls using your own imagination.
51''1/8W x 8''1/4D x 23''5/8H.
http://ow.ly/3yzS5i
- CANARD TABLE.
The Canard table system features folded metal-sheet legs that surround the corners of the MDF-reinforced, panelled table top, creating a solid structure of highly contemporary design.
63''W x 35''3/8D x 28''3/8H.
78''3/4W x 39''3/8D x 28''3/8H.
98''3/8W x 39''3/8D x 28''3/8H.
53''1/8W x 53''1/8D x 28''3/8H.
http://ow.ly/3yA0yY
- RAY 02 DINING CHAIR.
The name and the ''X'' that distinguish the front of this collection structure are a clear reference to Charles and Ray Eames. The comfortable curved plywood seat is supported by a sled made of wood or chrome rod, giving the Ray chair a strong aesthetic presence.
17''3/8W x 19''5/8D x 33''1/2H.
Seat height: 17’’3/4.
http://ow.ly/3yzS3B
- HCB COAT STAND.
The joint pattern is the hallmark of HCB, an elegant solid beech hanger. The overall design, basic and linear, is composed of three orthogonal pairs of elements: three columns and the same number of short cylinders, arranged in a nearly horizontal position, because the slight incline ensures the mutual interweaving and balance of the parts.
17''3/4W x 17''3/4D x 67’’H.
http://ow.ly/3yzSdi
 Lenton Company, Inc.
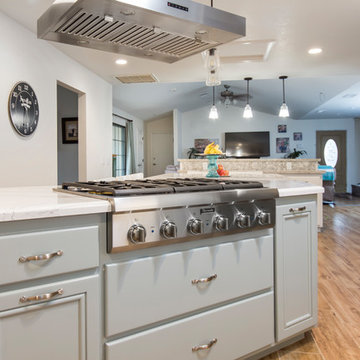
The main island besides having the range-top also has specialized storage and accessories. Photography by Brain Covington
Large transitional ceramic tile and beige floor open concept kitchen photo in Los Angeles with an undermount sink, recessed-panel cabinets, blue cabinets, quartz countertops, multicolored backsplash, glass tile backsplash, stainless steel appliances, two islands and white countertops
Large transitional ceramic tile and beige floor open concept kitchen photo in Los Angeles with an undermount sink, recessed-panel cabinets, blue cabinets, quartz countertops, multicolored backsplash, glass tile backsplash, stainless steel appliances, two islands and white countertops

Sponsored
Columbus, OH

Snider & Metcalf Interior Design, LTD
Leading Interior Designers in Columbus, Ohio & Ponte Vedra, Florida
 Ideal Home Theaters of New Jersey

The client had a beautiful golfing setup in his basement in Ridgewood – but plenty of empty space as well. He contacted Ideal Home Theaters NJ about installing a complete home theater next to the golf layout, and we came out to provide a consultation and free estimate on his premises in Bergen County.
For the “brains” of the system we used a URC MRX-10 advanced network controller, which seamlessly interfaces all of the components with keypads and apps.

 Mary Norris
1970's colonial home along Aaron River Reservoir and near Wompotuk State Park. First floor kitchen remodel overhaul.
Photography by Brain Doherty
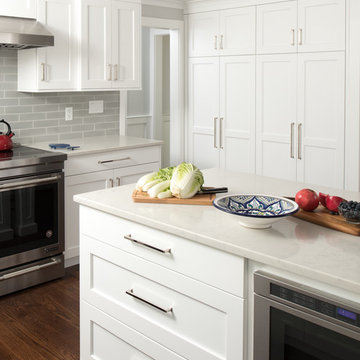
Inspiration for a large transitional l-shaped dark wood floor and brown floor eat-in kitchen remodel in Boston with an undermount sink, shaker cabinets, white cabinets, quartz countertops, gray backsplash, porcelain backsplash, stainless steel appliances and an island
Inspiration for a large transitional l-shaped dark wood floor and brown floor eat-in kitchen remodel in Boston with an undermount sink, shaker cabinets, white cabinets, quartz countertops, gray backsplash, porcelain backsplash, stainless steel appliances and an island

Sponsored
Columbus, OH
Snider & Metcalf Interior Design, LTD
Leading Interior Designers in Columbus, Ohio & Ponte Vedra, Florida

 Hive
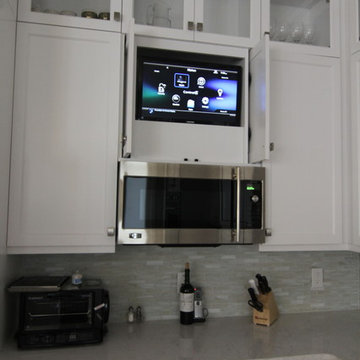
HiveExample of a mid-sized transitional l-shaped medium tone wood floor and brown floor kitchen design in Tampa with an undermount sink, shaker cabinets, white cabinets, quartzite countertops, white backsplash, glass tile backsplash, stainless steel appliances and an island
 General Plumbing Supply
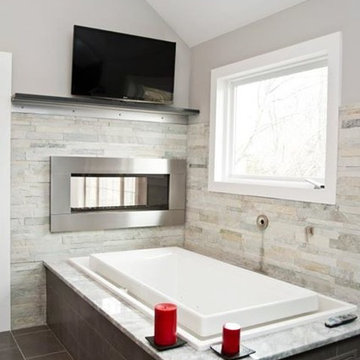
Bathroom - mid-sized modern master beige tile, gray tile and stone tile porcelain tile and brown floor bathroom idea in New York with gray walls, an undermount sink, quartzite countertops and a hinged shower door
30