
Search results for "Brain's" in Home Design Ideas
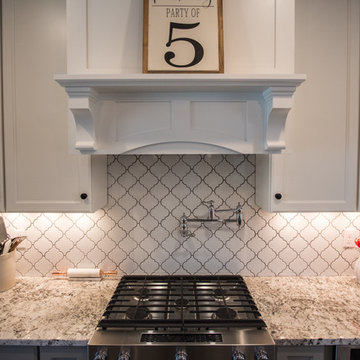
 Allen's Fine Woodworking, Inc.
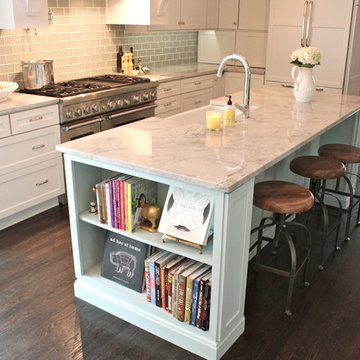
This project is the brain-child of the homeowner, and our design team worked with her to make her dreams a reality. Our Medallion brand cabinets are truly the backbone of this kitchen, and bring her personal touches together beautifully. The T-shaped island marries the traditional island "workspace" with a dining area for the whole family, with no wasted space.

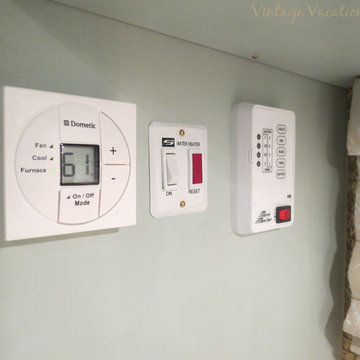
 Classic Airstream Restorations by Craig Dorsey
The brains of the trailer.
Inspiration for an eclectic home design remodel in Other
Inspiration for an eclectic home design remodel in Other
Find the right local pro for your project
 User
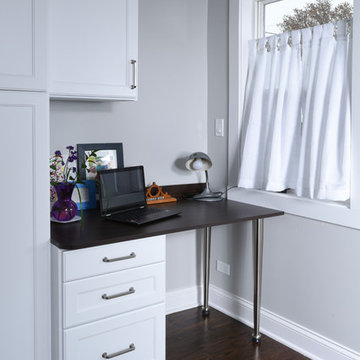
UserDesigned by Tim Higbee of Closet Works
Closet Works conferred with the client about the desk, measuring her in her current work area to determine exactly how much space she would need. The proper 42" of human dimension for a desk seating area was more than the room would allow. Together we brain stormed how best to give more leg space under the desk top. The solution was adjustable stainless steel legs.
 Gina Drago Design

I always love when a client says “do what you think”. I had the best time designing this beach house for another adorable family. When I learned the homes history and the families Greek heritage, my brain entered Mykonos mode. They agreed and let me run with it. Both floors of the home went thru some major overhaul (pictures to come). Luckily I had a dream of a contractor and some magical tradespeople to work with. Not the quickest reno but I’ve learned in this business, nothing pretty comes easy or fast.
Big thanks to: @ocgranite, @millmansappliances, @blindfactoryinc, @moegrimes, @joe57bc1, @firstclasshomeservices, @tilemarketofdelaware @mikes_carpet_connection, @generations_oc, @nwilson8503, @savannah_lawyer @dalecropper, @love.letters.oc
@rickyjohnson6687
 Allen's Fine Woodworking, Inc.
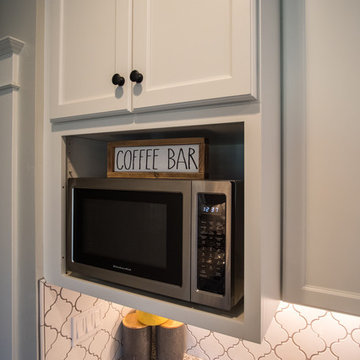
This project is the brain-child of the homeowner, and our design team worked with her to make her dreams a reality. Our Medallion brand cabinets are truly the backbone of this kitchen, and bring her personal touches together beautifully. The T-shaped island marries the traditional island "workspace" with a dining area for the whole family, with no wasted space.
 Total Home Technologies
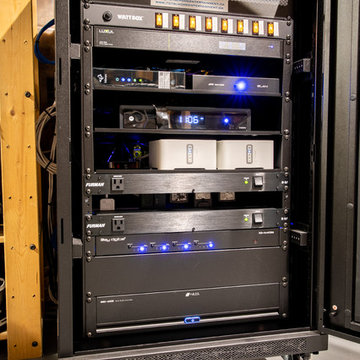
The brains of the operation!
The equipment rack is stored in the basement mechanical room and houses all the required electronic equipment. Featuring three power centres, Elan automation processor, full network with whole home wifi, Sonos music streamers, Lutron lighting processor, video distribution matrix and multi-room audio amplifier and network attached storage for storage of music and doorbell recordings.
Photo by FYM Photography.


 Kitchen Solvers of Spring Hill
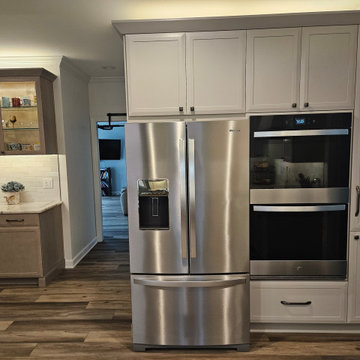
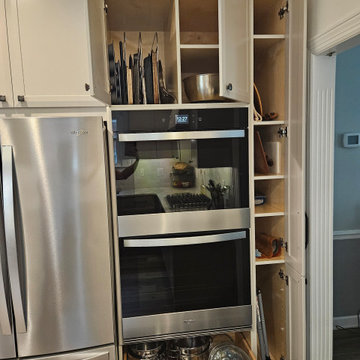
This project was more of an overhaul for this family with replacing all the floors in the first level which made all the difference in the whole feel of their home. They were so ready to create the kitchen of their dreams after not being able to have more than 1 person working in the kitchen area thinking they would have to blow out several walls to make it feel more spacious. With some crazy hairbrained ideas from her mom, Andy was able to use his engineering brain and skills to modify the walls and a closet from the next room to build that hidden walk-in pantry. Marty guided them through the door and color selection, helped select flooring, and assisted in finding and loving the perfect countertops. The partnership through the design process ensured every square inch was planned for and utilized in the best possible way.
 Kitchen Solvers of Spring Hill
This project was more of an overhaul for this family with replacing all the floors in the first level which made all the difference in the whole feel of their home. They were so ready to create the kitchen of their dreams after not being able to have more than 1 person working in the kitchen area thinking they would have to blow out several walls to make it feel more spacious. With some crazy hairbrained ideas from her mom, Andy was able to use his engineering brain and skills to modify the walls and a closet from the next room to build that hidden walk-in pantry. Marty guided them through the door and color selection, helped select flooring, and assisted in finding and loving the perfect countertops. The partnership through the design process ensured every square inch was planned for and utilized in the best possible way.

 WallsNeedLove
Connections happen everywhere. The coffee shop, the synapses in your brain, and even on the map of the world in your office. Impress guests with your savvy business whyles and complement your communication skills with this mural that gets straight to the point. Make sure to seal the teal and catch them out of the blue. You’re there to impress and take nothing less. Wall mural available in both removable peel-and-stick and permanent wallpapers. Printed with child-safe inks.
 Lenore Weiss Studios, LLC
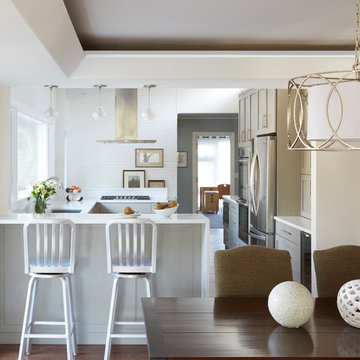
The wall between the dining room and kitchen was removed to create bright open living spaces.
Inspiration for a 1950s kitchen remodel in Chicago
Inspiration for a 1950s kitchen remodel in Chicago
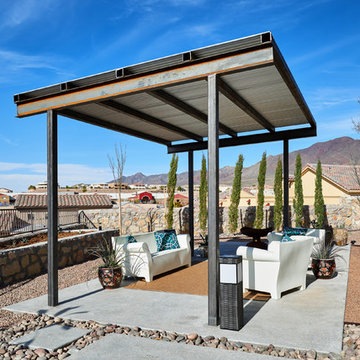
 Baker Patios
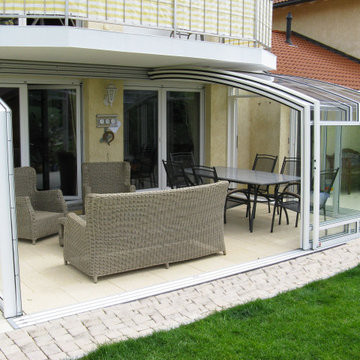
We are a reliable and professional patio contractor in Santa Clarita, offering the much needed patio contractor services in Santa Clarita and neighboring cities. If you are thinking about the next patio project, let Baker Patios offer the excellent construction services that you need. We start by creating a custom plan for your dream residential patio and work with you to the very end!
Our Services:
-Patio Cover Design and Construction in Santa Clarita CA.
-Patio Enclosure Design and Construction in Santa Clarita CA.
-Pergola Design and Construction in Santa Clarita CA.
-Aluminum Patios in Santa Clarita CA.
-Alumawood Patios in Santa Clarita CA.
-Sunroom Design and Construction in Santa Clarita CA.
-Deck Design and Building in Santa Clarita CA
Patio Construction Services in Santa Clarita, CA - https://www.bakerpatios.com/
 Kitchen Solvers of Spring Hill
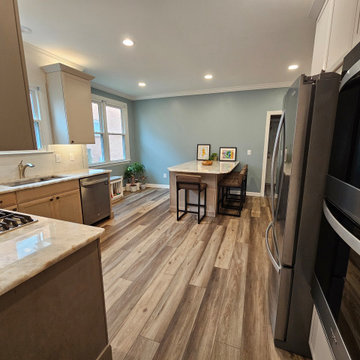
This project was more of an overhaul for this family with replacing all the floors in the first level which made all the difference in the whole feel of their home. They were so ready to create the kitchen of their dreams after not being able to have more than 1 person working in the kitchen area thinking they would have to blow out several walls to make it feel more spacious. With some crazy hairbrained ideas from her mom, Andy was able to use his engineering brain and skills to modify the walls and a closet from the next room to build that hidden walk-in pantry. Marty guided them through the door and color selection, helped select flooring, and assisted in finding and loving the perfect countertops. The partnership through the design process ensured every square inch was planned for and utilized in the best possible way.

Sponsored
Columbus, OH

Snider & Metcalf Interior Design, LTD
Leading Interior Designers in Columbus, Ohio & Ponte Vedra, Florida
 Che Interiors
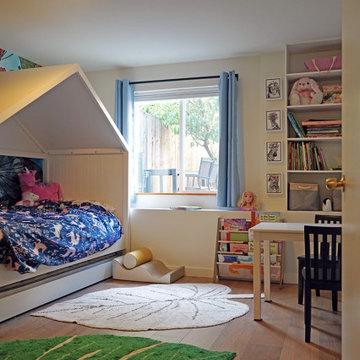
Che Interiors worked closely with our client to plan, design, and implement a renovation of two children’s rooms, create a mudroom with laundry area in an unused downstairs space, renovate a kitchenette area, and create a home office space in a downstairs living room by adding floor to ceiling room dividers. As the children were growing so were their needs and we took this into account when planning for both kids’ rooms. As one child was graduating to a big kids room the other was moving into their siblings nursery. We wanted to update the nursery so that it became something new and unique to its new inhabitant. For this room we repurposed a lot of the furniture, repainted all the walls, added a striking outer-space whale wallpaper that would grow with the little one and added a few new features; a toddlers busy board with fun twists and knobs to encourage brain function and growth, a few floor mats for rolling around, and a climbing arch that could double as a artist work desk as the little grows. Downstairs we created a whimsical big kids room by repainting all the walls, building a custom bookshelf, sourcing the coolest toddler bed with trundle for sleepovers, featured a whimsical wonderland wallpaper, adding a few animal toy baskets, we sourced large monstera rugs, a toddlers table with chairs, fun colorful felt hooks and a few climbing foam pieces for jumping and rolling on. For the kitchenette, we worked closely with the General Contractor to repaint the cabinets, add handle pulls, and install new mudroom and laundry furniture. We carried the kitchenette green color to the bathroom cabinets and to the floor to ceiling room dividers for the home office space. Lastly we brought in an organization team to help de-clutter and create a fluid everything-has-its-place system that would make our client’s lives easier.
 Che Interiors

Che Interiors worked closely with our client to plan, design, and implement a renovation of two children’s rooms, create a mudroom with laundry area in an unused downstairs space, renovate a kitchenette area, and create a home office space in a downstairs living room by adding floor to ceiling room dividers. As the children were growing so were their needs and we took this into account when planning for both kids’ rooms. As one child was graduating to a big kids room the other was moving into their siblings nursery. We wanted to update the nursery so that it became something new and unique to its new inhabitant. For this room we repurposed a lot of the furniture, repainted all the walls, added a striking outer-space whale wallpaper that would grow with the little one and added a few new features; a toddlers busy board with fun twists and knobs to encourage brain function and growth, a few floor mats for rolling around, and a climbing arch that could double as a artist work desk as the little grows. Downstairs we created a whimsical big kids room by repainting all the walls, building a custom bookshelf, sourcing the coolest toddler bed with trundle for sleepovers, featured a whimsical wonderland wallpaper, adding a few animal toy baskets, we sourced large monstera rugs, a toddlers table with chairs, fun colorful felt hooks and a few climbing foam pieces for jumping and rolling on. For the kitchenette, we worked closely with the General Contractor to repaint the cabinets, add handle pulls, and install new mudroom and laundry furniture. We carried the kitchenette green color to the bathroom cabinets and to the floor to ceiling room dividers for the home office space. Lastly we brought in an organization team to help de-clutter and create a fluid everything-has-its-place system that would make our client’s lives easier.
 Grandin Road
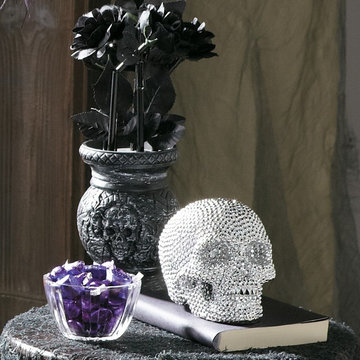
Add a little glam to your ghoul and cause a scene that screams "brilliant," with our frightfully affordable Beaded Skull. You won't have to strain your brain to conjure up a whole host of uses, so get a haunted house full. Hide several behind the finger foods on your Halloween buffet, use them as party favors, or carry one as a prop to your devilish disguise.


Sponsored
Sunbury, OH

J.Holderby - Renovations
Franklin County's Leading General Contractors - 2X Best of Houzz!
 User
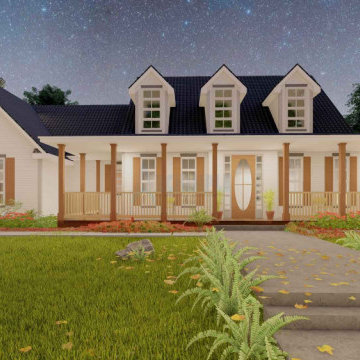
UserThis Is a low budget modern 3 bedroom house design, that's been made keeping in mind the user's comfort. This is beach house plans, it's also similar to a cottage house design and modern cape cod house. It builds as a duplex plans system.
This Beach house plans has 3 bedrooms, 2.5 bathrooms & 2 car garage. It has a covered front porch ideas come to see the beautiful view and refresh the brain. The main floor plan is completed with a master bedroom with a master bath, kitchen, great or modern formal living room, dining room design with nook, Kitchen Island, butler's pantry, dining room & workshop area. From the master bathroom designed double vanity bathroom ideas. It has a deck attached to the master bedroom to enjoy the surrounding views. The top floor beach house plans, has 2 upstairs bedrooms, 1 bathroom, 3 walking closets, and also a family gathering area. The roof is Shingle and clad with clay tiles.
I Will live here, It is a useful, suitable, comfortable, and enjoyable place for users. It works as a holiday or recreational house.
 Allen's Fine Woodworking, Inc.
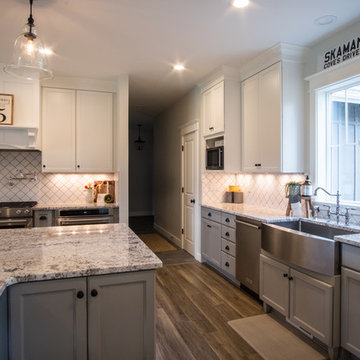
This project is the brain-child of the homeowner, and our design team worked with her to make her dreams a reality. Our Medallion brand cabinets are truly the backbone of this kitchen, and bring her personal touches together beautifully. The T-shaped island marries the traditional island "workspace" with a dining area for the whole family, with no wasted space.
 Infratech Comfort Heaters
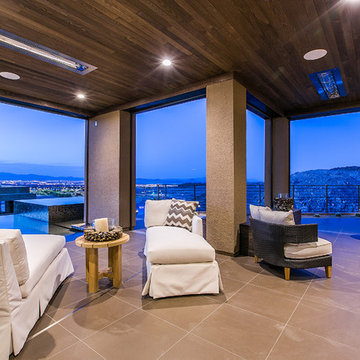
Infratech flush mount heaters featured in the 2014 New American Home.
A striking combination of beauty and brains, The 2014 New American Home brings together the perfect balance of forward-thinking design, cutting-edge technology, and artful appointments to offer inspiration for homes of all kinds.
28