
Search results for "Brainstorming kitchen" in Home Design Ideas



Find the right local pro for your project


 Lee Shaw Architecture, LLC
Contemporary composition with historic references create a timeless character that will never go out of style. Cantina with open kitchen, dining and living room connected to outdoor living areas and interior courtyard. Exposed adobe and hand plastered walls, peeled log vigas with rough sawn decking, colored concrete floors and counter tops, hand made tiles, custom cabinetry, modern lighting and appliances.
Photo by Ray Douglas

 Freespace Design LLC
Geri Cruickshank Eaker
Small minimalist galley concrete floor eat-in kitchen photo in Charlotte with a single-bowl sink, flat-panel cabinets, light wood cabinets, quartzite countertops, metallic backsplash, metal backsplash, stainless steel appliances and an island
Small minimalist galley concrete floor eat-in kitchen photo in Charlotte with a single-bowl sink, flat-panel cabinets, light wood cabinets, quartzite countertops, metallic backsplash, metal backsplash, stainless steel appliances and an island

 Dimensions in Wood Inc
This client wanted to open up their existing kitchen and create a larger dinning area. They also wanted a large pantry. Our team removed several walls and reconfigured the area to provide a walk-thru pantry and open concept kitchen. The doors on either side of the kitchen lead to the pantry.



 William J. Fugo Jr.
Inspiration for a large transitional medium tone wood floor kitchen remodel in Cleveland with an undermount sink, raised-panel cabinets, white cabinets, beige backsplash, ceramic backsplash, stainless steel appliances and two islands

 GKC Kitchen Hacks by Kathy Ireland
It's dark grey steel color is pretty neutral to combine well with any color of the kitchen cabinets.
Kitchen - modern kitchen idea in New York
Kitchen - modern kitchen idea in New York

 Charles Rabinovitch Architects
Eat-in kitchen - mid-sized modern u-shaped eat-in kitchen idea in New York with flat-panel cabinets, light wood cabinets, beige backsplash and stainless steel appliances


 Elliot Bay Designs
Personally shot after completion
Example of an island style kitchen design in Orange County
Example of an island style kitchen design in Orange County



 HEARTWOOD BUILDERS
Inspiration for a modern single-wall eat-in kitchen remodel in Seattle with a double-bowl sink, beaded inset cabinets, red backsplash and an island
 Premium Kitchens

THIS IS THE ORIGINAL RENDERING..!!
Inspiration for a mid-sized modern l-shaped porcelain tile and white floor eat-in kitchen remodel in Miami with a single-bowl sink, flat-panel cabinets, white cabinets, quartz countertops, white backsplash, glass sheet backsplash, paneled appliances, an island and white countertops
Inspiration for a mid-sized modern l-shaped porcelain tile and white floor eat-in kitchen remodel in Miami with a single-bowl sink, flat-panel cabinets, white cabinets, quartz countertops, white backsplash, glass sheet backsplash, paneled appliances, an island and white countertops
 Gaile Guevara
Interior Design & Styling
Gaile Guevara | http://gaile_guevara.houzz.com/
Lighting Design | Vanessa Leung
Claudette Carracedo Photo | http://www.claudettecarracedophoto.com/




 Home Technologies
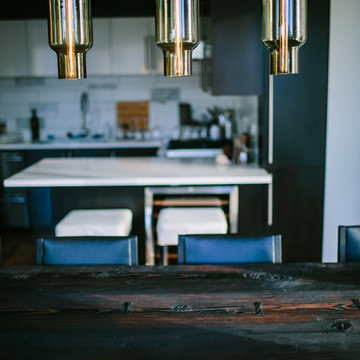
Large trendy l-shaped medium tone wood floor kitchen pantry photo with an undermount sink, flat-panel cabinets, gray cabinets, marble countertops, white backsplash, stainless steel appliances and an island
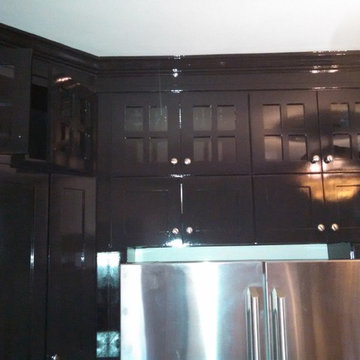
 Eric Linkins Custom Painting
Fine Paints of Europe Hollandlac Brilliant Mount Vernon Collection #51
Example of a minimalist home design design in DC Metro
Example of a minimalist home design design in DC Metro

 Rhoads Design & Construction
Photography by Starboard & Port of Springfield, Missouri.
Example of a small mountain style galley concrete floor and gray floor eat-in kitchen design with a drop-in sink, shaker cabinets, white cabinets, wood countertops, white backsplash, subway tile backsplash, stainless steel appliances and brown countertops
Example of a small mountain style galley concrete floor and gray floor eat-in kitchen design with a drop-in sink, shaker cabinets, white cabinets, wood countertops, white backsplash, subway tile backsplash, stainless steel appliances and brown countertops
25