
Search results for "Brainstorming" in Home Design Ideas

 Cynthia Lynn Photography
Inspiration for a bedroom country medium tone wood floor and brown floor kids' bedroom remodel in Chicago with gray walls



 User
UserDesigned by Tim Higbee of Closet Works:
The glass topped desk in light enough to be easily moved against the far wall, opening up floor space to accommodate a queen size Murphy style wall bed that is built-in to a custom wall unit. Opening the coveted wall bed is always a highly anticipated event for everyone in the family.
photo - Cathy Rabeler
Find the right local pro for your project


 Gerry Dunleavy Construction
Keep your life organized in this custom designed home office featuring a tiger wood countertop and solid wood custom manufactured and painted cabinets. Custom lights, chandelier and fabrics together with the faux finish walls, all tie this room together.
Photo by Eric Roth
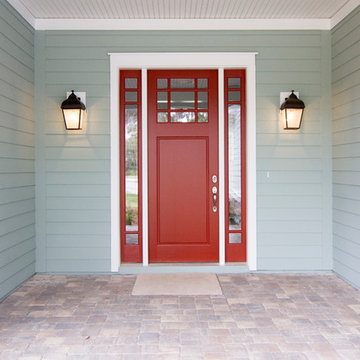
 Glenn Layton Homes
Glenn Layton Homes, LLC, "Building Your Coastal Lifestyle"
Front door - coastal front door idea in Jacksonville with a red front door
Front door - coastal front door idea in Jacksonville with a red front door
 User
UserInspiration for a large 1960s open concept ceramic tile and gray floor living room remodel with beige walls, a wood stove, a brick fireplace and a wall-mounted tv

 Krueger Architects
Unlimited Style Photography
Example of a small trendy backyard deck design in Los Angeles with a pergola
Example of a small trendy backyard deck design in Los Angeles with a pergola

 Pennsylvania Landscape & Nursery Association
PA Landscape Group INC
Project Entry: Mountainside Living
2014 PLNA Awards for Landscape Excellence Winner
Category: Hardscaping-Residential $120,000&over
Award Level: Silver
Photo Description:
This residence sits on a mountain side, sloping wooded property. Water was an issue flowing down the mountain, so many rocked swales divert the flow. The area which we are presenting is the rear of the house that will be used to entertain family and friends, a place to unwind in the evenings and weekends.
We designed the outdoor areas to meet the needs and desires of the owners. When one walks through the breezeway not only to see an expansive valley view, but a relaxing fireplace and living area below where relaxing begins. Walk down the stairway of natural cut stone, you wonder through a landscaped garden onto the living area patio. Looking to your left is the pool with ample hardscape pool deck; large enough for a party or just the intimacy of two. Separating, yet joining the two areas is the grilling island, bar and outdoor wood burning oven. On the other side of the living area we go down a few steps to the raised planters and conservatory/greenhouse where plant are enjoyed from seedling to flower, or one can read a good book. Each area has it’s own personality for conversation or contemplation. The area is surrounded with plantings to provide color or to silhouette on the gray winter sky.
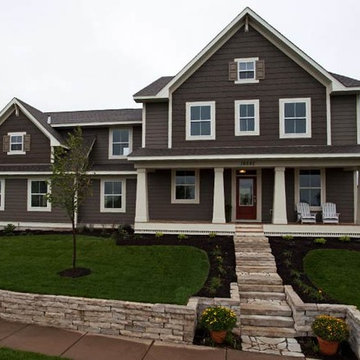

 Robert Thomas Homes
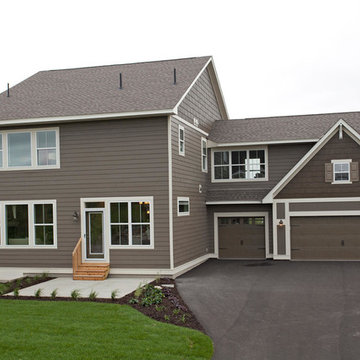
This home is built by Robert Thomas Homes located in Minnesota. Our showcase models are professionally staged. FOR STAGING QUESTIONS please contact Ambiance at Home for information on furniture - 952.440.6757
 Donald Lococo Architects
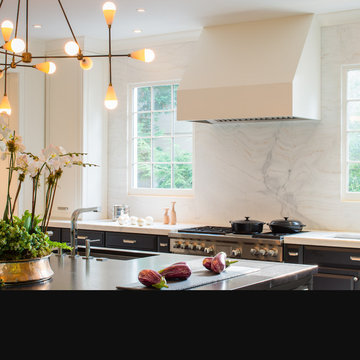
Inspiration for a transitional kitchen remodel in DC Metro with white backsplash and marble backsplash
 Built Custom Homes, LLC

Inspiration for a transitional brown floor front porch remodel in Orange County with decking and a roof extension

 WoodCo
Cordillera Ranch Residence
Builder: Todd Glowka
Designer: Jessica Claiborne, Claiborne & Co too
Photo Credits: Lauren Keller
Materials Used: Macchiato Plank, Vaal 3D Wallboard, Ipe Decking
European Oak Engineered Wood Flooring, Engineered Red Oak 3D wall paneling, Ipe Decking on exterior walls.
This beautiful home, located in Boerne, Tx, utilizes our Macchiato Plank for the flooring, Vaal 3D Wallboard on the chimneys, and Ipe Decking for the exterior walls. The modern luxurious feel of our products are a match made in heaven for this upscale residence.

 Herron Horton Architects, Inc.
Interior Designer: Meridith Hamilton Ranouil, MLH Designs

Family room - large contemporary open concept dark wood floor, brown floor and vaulted ceiling family room idea in Little Rock with white walls, a wall-mounted tv, a ribbon fireplace and a plaster fireplace
Family room - large contemporary open concept dark wood floor, brown floor and vaulted ceiling family room idea in Little Rock with white walls, a wall-mounted tv, a ribbon fireplace and a plaster fireplace
 Ally Whalen Design
Dustin Peck Photography
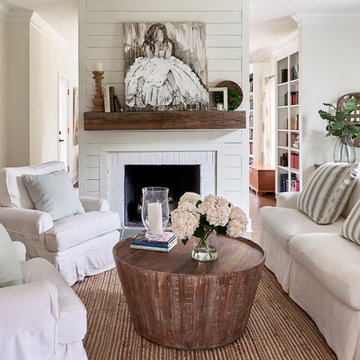
Transitional medium tone wood floor living room photo in Charlotte with white walls and a brick fireplace
Transitional medium tone wood floor living room photo in Charlotte with white walls and a brick fireplace
 Prutting & Company Custom Builders
ESTO Photography

Bedroom minimalist gender-neutral light wood floor kids' bedroom photo in New York with white walls
Bedroom minimalist gender-neutral light wood floor kids' bedroom photo in New York with white walls

4