
Search results for "Brampton brick" in Home Design Ideas

 Custom Surface Solutions
Custom Surface Solutions (www.css-tile.com) - Owner Craig Thompson (512) 430-1215. This project shows the remodel of a small 1950's vintage home master bathroom. 8"" x 18" Calcutta gold marble tile was used on the shower walls and floor wall base and ceramic gray penny tile on the floor. Shower includes curbless pan / floor, dual shower boxes, frameless glass slider, trough duel fixture sink and chrome fixtures.
 Dream Retreats Landscape
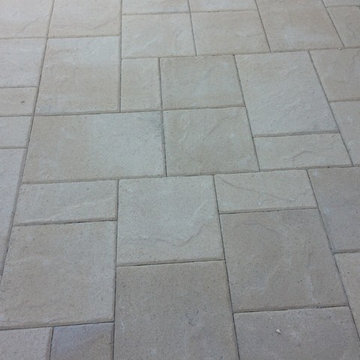
Photo of a mid-sized drought-tolerant backyard concrete paver landscaping in Phoenix.

 DHD Architecture and Interior Design
DHD Crosby Street Loft in SOHO, NYC
The Crosby Street Loft building is located on a cobblestone block in the Soho Cast Iron Historic District. Built in 1882, it was formerly a department store, and converted in 2001 to a 10-unit loft condominium. Our renovation of a second floor loft retains and celebrates many of the original details, including generous, open spaces, 14 foot plus ceiling heights, Corinthian-style columns, and a continuous 120 foot exposed brick wall with integrated archways. The design was a collaborative process, integrating elements discovered on the client’s world travels. Design features include a 12 foot tall glass lounge, two fireplaces, Control4 smart home system, a stone, cold-rolled steel and custom walnut cabinet kitchen and living room, and a luxurious master suite reminiscent of a 5-star hotel.
http://www.dhd.nyc
Architect: David Howell, R.A.
Project Manager: Jill Diamant
Interior Design: Melissa Pinto
MEP Engineer: TSF Engineering, PC
Structural Engineer: Gilsanz, Murray, Steficek LLP
A/V Consultant: Smart Spaces
Lighting Designer: Alina Ainza
General Contractor: Interior Alterations, Inc
Photo by Andrea Brizzi
Find the right local pro for your project
 CDS, LLC
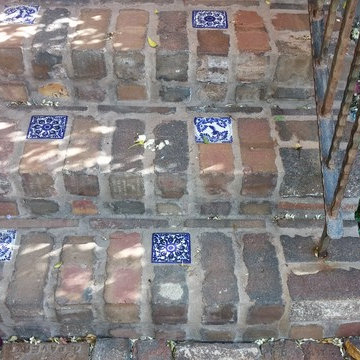
Mortared steps with solid iron railing made in Mexico. Growing Wedelia trilobata at the side of the steps is an excellent ground cover for shade and sun
 Custom Surface Solutions
Custom Surface Solutions (www.css-tile.com) - Owner Craig Thompson (512) 430-1215. This project shows new 12 x 24 tile installed vertically with offset layout pattern on wall and floor. Includes shower box with linear glass accent tile back and vertical glass accent band. Tile edges are finished with Schluter Jolly satin aluminum profile edge trim.
 Pine Hall Brick Company
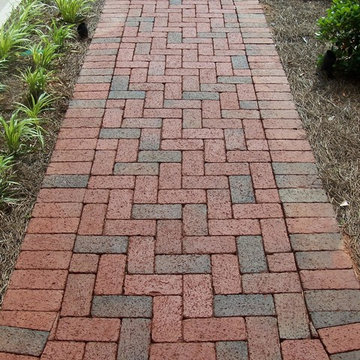
Rumbled Full Range walkway laid in a 90 degree herringbone pattern.
photo by Pine Hall Brick Company



Sponsored
Columbus, OH

Structural Remodeling
Franklin County's Heavy Timber Specialists | Best of Houzz 2020!
 The New Leaf Landscaping Company
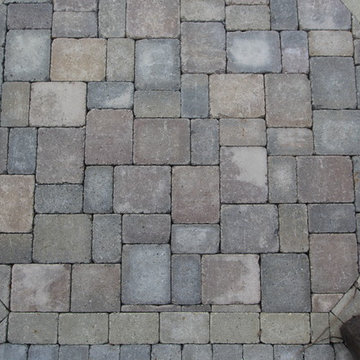
Large elegant backyard concrete paver patio photo in Detroit with an awning
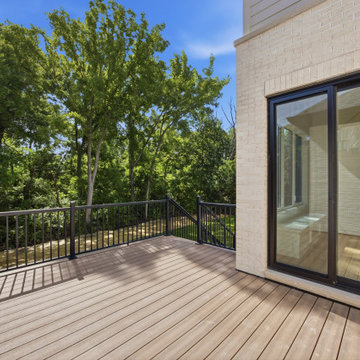
 DJK Custom Homes
A warm mesquite composite deck made for slow mornings, opening off the breakfast nook through black Pella sliders and accessible from the staircase. Black metal railings frame uninterrupted views of the wooded backdrop, while Whitestone Brampton brick and a black wall sconce anchor the home’s exterior. Grained James Hardie lap trim completes the elevation, offering a private retreat overlooking the trees.
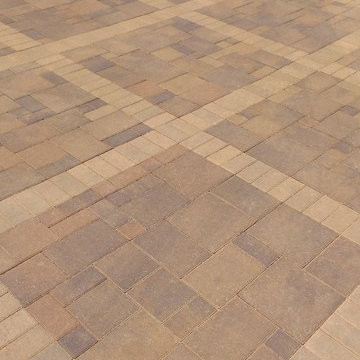
 ORCO Block & Hardscape
This is an example of a traditional front yard concrete paver driveway in Orange County.


 Motawi Tileworks
Arts and Crafts fireplace by Motawi Tileworks featuring Ginkgo relief tile in Moonstone
Example of an arts and crafts living room design in Detroit
Example of an arts and crafts living room design in Detroit

 Schock Construction Inc
Inspiration for a large craftsman master black tile and porcelain tile walk-in shower remodel in Seattle with multicolored walls

Sponsored
Columbus, OH
Structural Remodeling
Franklin County's Heavy Timber Specialists | Best of Houzz 2020!


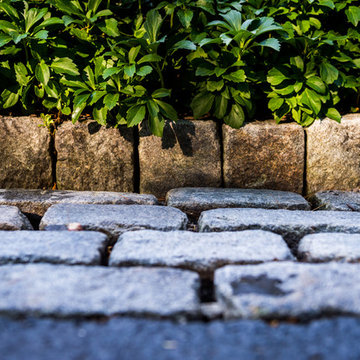
 Terren Landscapes
Stephen Govel Photography
Inspiration for a timeless home design remodel in Philadelphia
Inspiration for a timeless home design remodel in Philadelphia
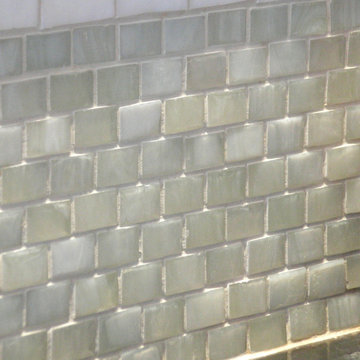
 Fresh Twist Interiors
The glass backsplash tile glows – mini subway tile (green) and a 3-row band of a contrasting (white) subway tiles.
Example of a travertine floor kitchen design in Denver with an undermount sink, white cabinets, granite countertops, green backsplash, glass tile backsplash and stainless steel appliances
Example of a travertine floor kitchen design in Denver with an undermount sink, white cabinets, granite countertops, green backsplash, glass tile backsplash and stainless steel appliances
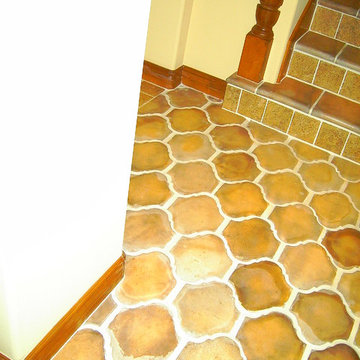
 Interior Pros - Design Studio
Interior Pros Online
Example of a tuscan staircase design in San Luis Obispo
Example of a tuscan staircase design in San Luis Obispo

Sponsored
Columbus, OH

Wannemacher Interiors
Customized Award-Winning Interior Design Solutions in Franklin Cnty OH
 Awnimation

Fixed over door awning. Fabric awning.
Small classic back porch idea in Dallas with an awning
Small classic back porch idea in Dallas with an awning
 Pine Hall Brick Company
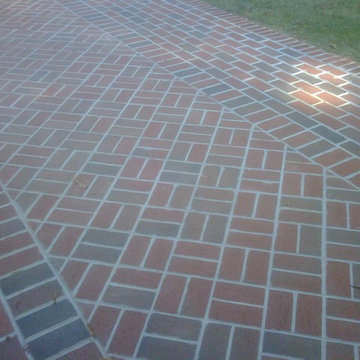
This mortared installation uses patters to signify different parts of the installation - walking and biking lanes separated by sailor rows. Pathway Full Range modular pavers (2 1/4" x 3 5/8" x 7 5/8")
by Pine Hall Brick Company

 Scott Mehaffey, landscape architect
Scott Mehaffey, landscape architect
Inspiration for a mid-sized mid-century modern partial sun courtyard stone garden path in Chicago for spring.
Inspiration for a mid-sized mid-century modern partial sun courtyard stone garden path in Chicago for spring.
10