
Search results for "Brampton brick" in Home Design Ideas


 User
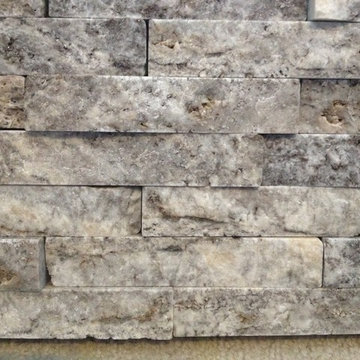
UserOur Silver travertine splitface veneer
by: jorry
Example of a minimalist living room design in Indianapolis
Example of a minimalist living room design in Indianapolis
Find the right local pro for your project

 FireRock Building Materials
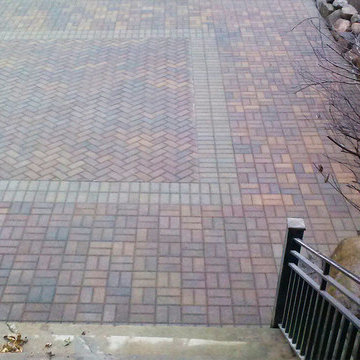
Herringbone patterned clay pavers by FireRock
Example of a trendy patio design in Birmingham
Example of a trendy patio design in Birmingham

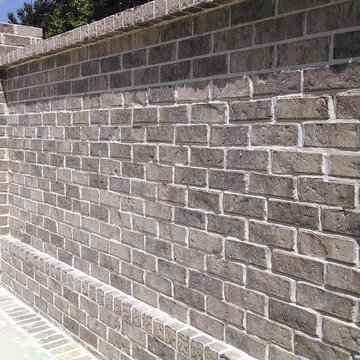

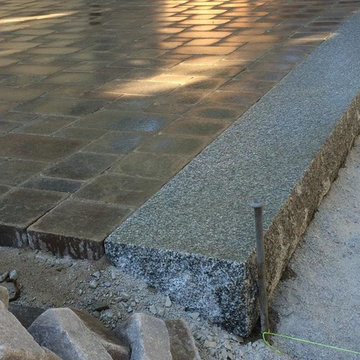
 Nawada Landscape Design, Inc.
Nawada Landscape Design, Inc.
Mid-sized minimalist backyard concrete paver patio photo in Boston with a fire pit and no cover
Mid-sized minimalist backyard concrete paver patio photo in Boston with a fire pit and no cover

Sponsored
Columbus, OH

Hope Restoration & General Contracting
Columbus Design-Build, Kitchen & Bath Remodeling, Historic Renovations
 BK Landscape Design
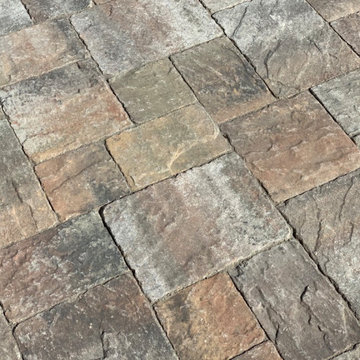
Design ideas for a small traditional drought-tolerant and full sun backyard concrete paver landscaping in San Francisco for spring.

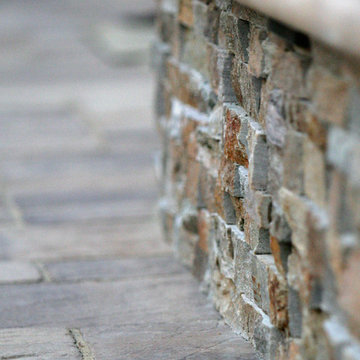
 HWH Home and Garden
Daniel Photography Ltd.
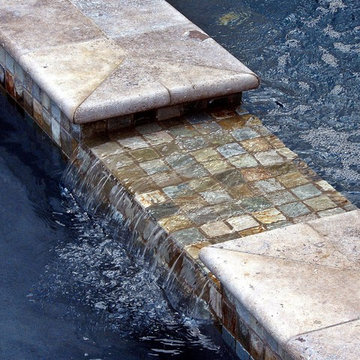
Inspiration for a huge contemporary landscaping in San Francisco.
Inspiration for a huge contemporary landscaping in San Francisco.
 Michael Todd's Landscape Specialties
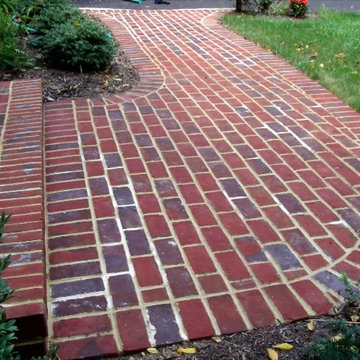
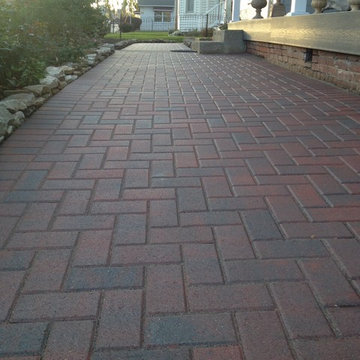
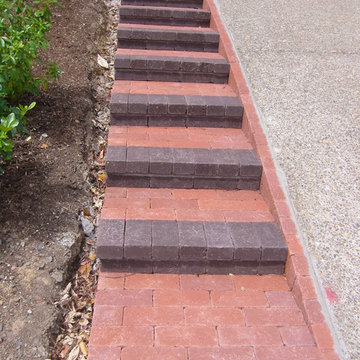
This simple walkway is an entrance to a home that is well over 120 years old. The 4"x8" pavers worked well to compliment the history and architecture of the home, and the materials used were within the clients budget. After installation was complete, these pavers were cleaned and sealed with a wet look sealer that richens and enhances the colors within the paver.

 Torrey Pines Landscape Co., Inc
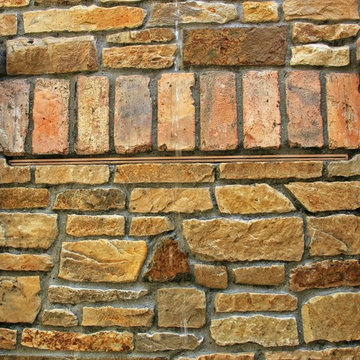
Detail of water feature
Small tuscan courtyard tile patio fountain photo in San Diego with no cover
Small tuscan courtyard tile patio fountain photo in San Diego with no cover


 All Surface Restoration
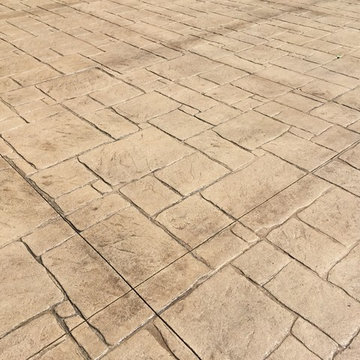
Close-up view of stamped concrete sealed with Paver Gloss Sealer.
Inspiration for a large front yard driveway in Detroit.
Inspiration for a large front yard driveway in Detroit.




Sponsored
Columbus, OH

Structural Remodeling
Franklin County's Heavy Timber Specialists | Best of Houzz 2020!
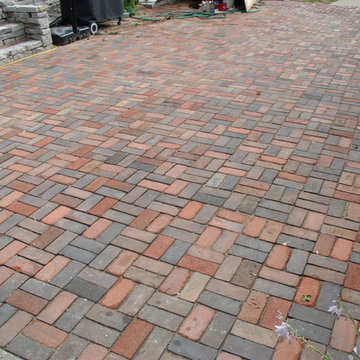
 Dean Bjorkstrand, Inc.
This is an example of a large craftsman full sun backyard brick driveway in Minneapolis.
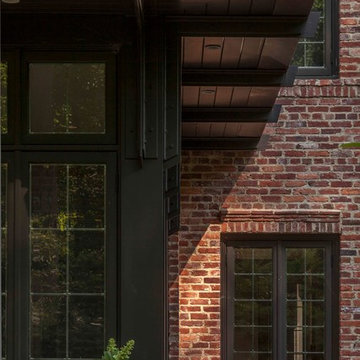
 Muse | Kirwan Architects
The new family room addition was designed adjacent to the public park that backs up to the house.
Photo by Erik Kvalsvik
Family room - large transitional enclosed family room idea in DC Metro
Family room - large transitional enclosed family room idea in DC Metro

 The Jones Company of TN, LLC
Floor Plan: Ainsley III
Example of a classic exterior home design in Nashville
Example of a classic exterior home design in Nashville
17