
Search results for "Branche" in Home Design Ideas

 At Home Design LLC
Freestanding bathtub - mid-sized transitional master mosaic tile marble floor freestanding bathtub idea in New York with gray cabinets, an undermount sink, gray walls and flat-panel cabinets



 Reed Design Group
Inspiration for a small transitional l-shaped medium tone wood floor and beige floor open concept kitchen remodel in Denver with a farmhouse sink, shaker cabinets, gray cabinets, quartz countertops, gray backsplash, subway tile backsplash, stainless steel appliances, an island and white countertops
Find the right local pro for your project

 Bill Bocken Architecture & Interior Design
Shelley Metcalf Photographer
Example of a large transitional enclosed carpeted and brown floor living room design in San Diego with white walls, a standard fireplace, no tv and a plaster fireplace
Example of a large transitional enclosed carpeted and brown floor living room design in San Diego with white walls, a standard fireplace, no tv and a plaster fireplace

 Ashleigh Weatherill Interior Design
Libbie Holmes
Inspiration for a small transitional medium tone wood floor powder room remodel in Phoenix with blue walls and a pedestal sink
Inspiration for a small transitional medium tone wood floor powder room remodel in Phoenix with blue walls and a pedestal sink
 StudioMB
For information about our work, please contact info@studiombdc.com

Inspiration for a country loft-style brown floor and medium tone wood floor living room remodel in DC Metro with beige walls
Inspiration for a country loft-style brown floor and medium tone wood floor living room remodel in DC Metro with beige walls
 JAUREGUI Architecture Interiors Construction

Example of a tuscan freestanding bathtub design in Austin



 Rasmussen / Su Architects
Jeffrey Totaro
Enclosed kitchen - transitional u-shaped black floor enclosed kitchen idea in Philadelphia with an undermount sink, glass-front cabinets, white cabinets, white backsplash, subway tile backsplash and stainless steel appliances
Enclosed kitchen - transitional u-shaped black floor enclosed kitchen idea in Philadelphia with an undermount sink, glass-front cabinets, white cabinets, white backsplash, subway tile backsplash and stainless steel appliances

 Home Design & Decor Magazine
Photographer-John Bessler
http://www.besslerphoto.com/john/
Designer- Heather Garrett
http://www.houzz.com/pro/heathergarrett/heather-garrett-design
Oct/Nov 2016
Lakeside Luxury
http://urbanhomemagazine.com/feature/1444

 Lohss Construction
Example of a mountain style u-shaped seated home bar design in Other with an undermount sink, medium tone wood cabinets and mirror backsplash

 Ku Interior Design
One of two built-in seating areas provides a comfortable space to enjoy cocktails and conversation. Please ignore the varying heights of the pendant lighting, the electrician was unable to finish before the photographer arrived.
Copyright -©Teri Fotheringham Photography 2013

 Brad Moore Builders, LLC
Tracy Taha Photography
Large farmhouse u-shaped medium tone wood floor eat-in kitchen photo in Austin with shaker cabinets, stainless steel appliances, white cabinets, an undermount sink, gray backsplash, stone tile backsplash, soapstone countertops and an island
Large farmhouse u-shaped medium tone wood floor eat-in kitchen photo in Austin with shaker cabinets, stainless steel appliances, white cabinets, an undermount sink, gray backsplash, stone tile backsplash, soapstone countertops and an island

 Kipnis Architecture + Planning
Given the efficient size of the home, the first floor is wide open. The traditional living room was eliminated leaving a dining room at the front, kitchen literally in the center of the space, and family room at the rear.
Natural daylight floods in from the large front and back windows, along with light from the skylight atop of the centrally located stairwell.
The kitchen cabinets, made from reclaimed wood, have naturalistic grooves align with adjacent cabinet fronts. http://www.kipnisarch.com
Cable Photo/Wayne Cable http://selfmadephoto.com
 Drömhus General Contractors

Example of a huge trendy formal and open concept light wood floor living room design in San Francisco
 Lisa Sherry Interieurs

Sunroom - coastal light wood floor sunroom idea in Raleigh with a standard ceiling
 Curate by Tara
Mekenzie France Photography
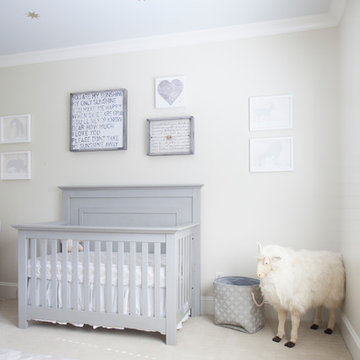
Example of a large eclectic gender-neutral carpeted nursery design in Charlotte with beige walls
Example of a large eclectic gender-neutral carpeted nursery design in Charlotte with beige walls

 gindesigns, llc
A residential project by gindesigns, an interior design firm in Houston, Texas.
Photography by Peter Molick
Inspiration for a large contemporary master medium tone wood floor bedroom remodel in Houston with white walls, a standard fireplace and a stone fireplace
Inspiration for a large contemporary master medium tone wood floor bedroom remodel in Houston with white walls, a standard fireplace and a stone fireplace

 Bradford C. Smith Architect

Inspiration for a mediterranean entryway remodel in Orange County with a dark wood front door
 Soko Design

Small transitional galley kitchen photo in Los Angeles with an undermount sink, shaker cabinets, white cabinets, gray backsplash, stainless steel appliances and white countertops
3