
Search results for "Branded" in Home Design Ideas
 Barbara Brown Photography
Barbara Brown Photography
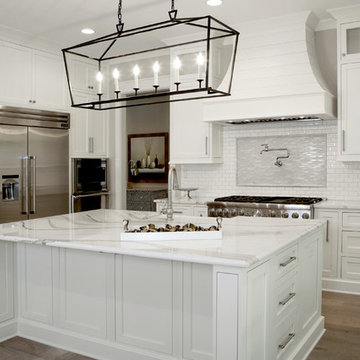
Huge elegant u-shaped light wood floor eat-in kitchen photo in Atlanta with an undermount sink, white cabinets, marble countertops, white backsplash, ceramic backsplash, stainless steel appliances and an island
Huge elegant u-shaped light wood floor eat-in kitchen photo in Atlanta with an undermount sink, white cabinets, marble countertops, white backsplash, ceramic backsplash, stainless steel appliances and an island
 Brewster Thornton Group Architects, LLP
Robert Brewster Photography

Inspiration for a small country formal and enclosed medium tone wood floor living room remodel in Providence with brown walls, a standard fireplace and a tile fireplace
Inspiration for a small country formal and enclosed medium tone wood floor living room remodel in Providence with brown walls, a standard fireplace and a tile fireplace
 Pineapples, Palms, Etc.

Kitchen - coastal l-shaped medium tone wood floor and brown floor kitchen idea in Miami with marble countertops, an island, an undermount sink, recessed-panel cabinets, white cabinets, white backsplash, stainless steel appliances and white countertops
Find the right local pro for your project

 Terri Sears, Kitchen and Bath Designer
Photography by Melissa M Mills, Designer by Terri Sears
Example of a mid-sized transitional u-shaped porcelain tile kitchen design in Nashville with a farmhouse sink, beige cabinets, quartzite countertops, white backsplash, ceramic backsplash, stainless steel appliances, no island and glass-front cabinets
Example of a mid-sized transitional u-shaped porcelain tile kitchen design in Nashville with a farmhouse sink, beige cabinets, quartzite countertops, white backsplash, ceramic backsplash, stainless steel appliances, no island and glass-front cabinets
 Artista Kitchen & Bath Design
Ilir Rizaj Photography
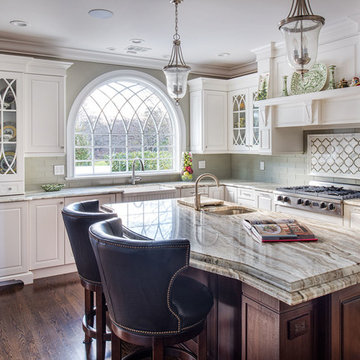
Example of a large classic l-shaped medium tone wood floor enclosed kitchen design in New York with a farmhouse sink, raised-panel cabinets, white cabinets, granite countertops, paneled appliances, an island and gray backsplash
Example of a large classic l-shaped medium tone wood floor enclosed kitchen design in New York with a farmhouse sink, raised-panel cabinets, white cabinets, granite countertops, paneled appliances, an island and gray backsplash

 Kitchen Design Partners, Inc.
Photography: Mike Kaskel, Kaskel Photo
Large transitional l-shaped dark wood floor eat-in kitchen photo in Chicago with a single-bowl sink, recessed-panel cabinets, white cabinets, quartzite countertops, white backsplash, ceramic backsplash, stainless steel appliances and an island
Large transitional l-shaped dark wood floor eat-in kitchen photo in Chicago with a single-bowl sink, recessed-panel cabinets, white cabinets, quartzite countertops, white backsplash, ceramic backsplash, stainless steel appliances and an island

 ME Design Group
Kitchen remodel featuring plaster custom range alcove with white oak island.
Inspiration for a cottage l-shaped medium tone wood floor and brown floor kitchen remodel in Los Angeles with a farmhouse sink, shaker cabinets, white cabinets, white backsplash, black appliances, an island and gray countertops
Inspiration for a cottage l-shaped medium tone wood floor and brown floor kitchen remodel in Los Angeles with a farmhouse sink, shaker cabinets, white cabinets, white backsplash, black appliances, an island and gray countertops

Sponsored
Delaware, OH

Buckeye Basements, Inc.
Central Ohio's Basement Finishing ExpertsBest Of Houzz '13-'21

 Tate Interiors
Longview Studios
Example of a mountain style master carpeted and beige floor bedroom design in Other with a corner fireplace and a stone fireplace
Example of a mountain style master carpeted and beige floor bedroom design in Other with a corner fireplace and a stone fireplace

 RemodelWest
Scott Dubose
Trendy u-shaped kitchen photo in San Francisco with a farmhouse sink, flat-panel cabinets, dark wood cabinets, quartz countertops, brown backsplash, matchstick tile backsplash and paneled appliances
Trendy u-shaped kitchen photo in San Francisco with a farmhouse sink, flat-panel cabinets, dark wood cabinets, quartz countertops, brown backsplash, matchstick tile backsplash and paneled appliances

 Harrell Design + Build
Bernard Andre
Example of a trendy galley kitchen design in San Francisco with flat-panel cabinets, white cabinets, red backsplash, glass sheet backsplash and an island
Example of a trendy galley kitchen design in San Francisco with flat-panel cabinets, white cabinets, red backsplash, glass sheet backsplash and an island

Huge tuscan master medium tone wood floor and gray floor bedroom photo in Phoenix with white walls, a standard fireplace and a stone fireplace

 Jo Rabaut
Chris Little Photography
Inspiration for a timeless powder room remodel in Atlanta with a drop-in sink, furniture-like cabinets, dark wood cabinets and wood countertops
Inspiration for a timeless powder room remodel in Atlanta with a drop-in sink, furniture-like cabinets, dark wood cabinets and wood countertops

 Perrone Construction Custom Homes
Eat-in kitchen - traditional u-shaped eat-in kitchen idea in Tampa with white cabinets

Sponsored
Columbus, OH

Hope Restoration & General Contracting
Columbus Design-Build, Kitchen & Bath Remodeling, Historic Renovations
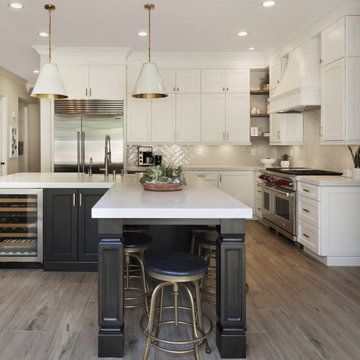
 Lea Biermann Design
Example of a transitional medium tone wood floor and brown floor open concept kitchen design in Los Angeles with a farmhouse sink, shaker cabinets, beige backsplash, stainless steel appliances, an island and white countertops

 Martha's Vineyard Interior Design
Eric Roth
Powder room - small coastal gray floor powder room idea in Boston with white walls, a wall-mount sink and concrete countertops
Powder room - small coastal gray floor powder room idea in Boston with white walls, a wall-mount sink and concrete countertops

 Drury Design
This kitchen is home to two taller individuals who both use the space equally and requested a taller workspace to comfortably accommodate their needs. The island cabinets are standard 34-1/2” tall but the Iceberg countertops were installed with a 3” build-up to add height to the island. Cabinets on the long wall were designed to break up the wall of white: buffet on the end with walnut-framed glass cabinets and seashell backsplash; double refrigerators in a painted, distressed mahogany finish were pulled forward to simulate texture and depth on the wall; wide pantry cabinets with roll-out drawers sitting on the countertops flank the refrigerators. On the opposite wall, a new window box at the kitchen sink was built to add more countertop behind the sink and to let in more light, adding dimension to the room.
The cabinetry in the original existing kitchen was disjointed at the dining room entrance and made the room appear much smaller than it really was. To remedy this, the entry to the dining room from the kitchen was closed up and relocated around the corner from the foyer; 2 simple, stacked columns were built to highlight the new opening. These transitional style columns and wider room openings at the family room and dining room entrances provide an open layout suitable for large groups to mingle comfortably; family room cabinetry and dining room fireplace surround matches kitchen cabinets.
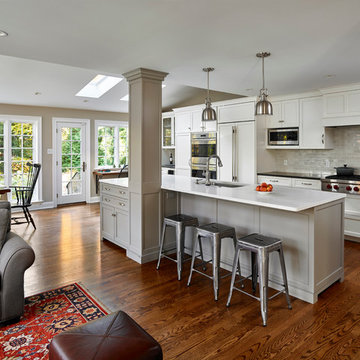
 Juliet Koczak Architect
Photo credit: © Jeffrey Totaro, 2015
Conestoga Valley Custom Kitchens
Example of a classic dark wood floor kitchen design in Philadelphia with shaker cabinets, white cabinets, gray backsplash and white appliances
Example of a classic dark wood floor kitchen design in Philadelphia with shaker cabinets, white cabinets, gray backsplash and white appliances

Sponsored
Sunbury, OH

J.Holderby - Renovations
Franklin County's Leading General Contractors - 2X Best of Houzz!

 LDa Architecture & Interiors
TEAM
Interior Design: LDa Architecture & Interiors
Millworker: WoodLab
Photographer: Sean Litchfield Photography
Example of a small trendy 3/4 white tile and ceramic tile white floor bathroom design in Boston with flat-panel cabinets, white cabinets, a one-piece toilet, white walls, marble countertops and an undermount sink
Example of a small trendy 3/4 white tile and ceramic tile white floor bathroom design in Boston with flat-panel cabinets, white cabinets, a one-piece toilet, white walls, marble countertops and an undermount sink

 Anna Gili Design Studio
WONDERLOFT, The engineering use of colour in the Interiors Design
It is an imaginative home with furnishing of art-design. The Wonderloft has had a resonance at the international level since 2005 and it has been visited by international architects.
The Wonderloft was published on the most relevant design &architectures magazines such as : Interni, Casa Vogue, MH Hong Kong's 1st design & decoration magazine, idFX: Inspiration for Interior design professional etc .. we attach the links to see space, http://www.annagili.com/wonderloft.aspUsing _ photos by Mario Ciampi.
 Cynthia Lynn Photography

Living room library - large transitional enclosed living room library idea in Chicago
23