
Search results for "Brass hardware" in Home Design Ideas

 Significant Homes LLC
Robert Benson For Charles Hilton Architects
From grand estates, to exquisite country homes, to whole house renovations, the quality and attention to detail of a "Significant Homes" custom home is immediately apparent. Full time on-site supervision, a dedicated office staff and hand picked professional craftsmen are the team that take you from groundbreaking to occupancy. Every "Significant Homes" project represents 45 years of luxury homebuilding experience, and a commitment to quality widely recognized by architects, the press and, most of all....thoroughly satisfied homeowners. Our projects have been published in Architectural Digest 6 times along with many other publications and books. Though the lion share of our work has been in Fairfield and Westchester counties, we have built homes in Palm Beach, Aspen, Maine, Nantucket and Long Island.
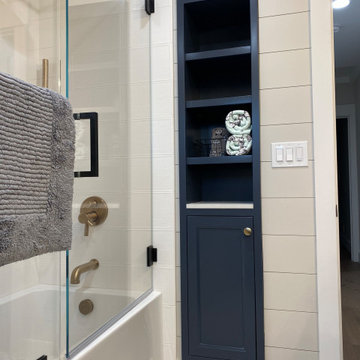
 CC Furniture & Cabinetry
Custom handcrafted and hand finished navy blue bathroom vanity and custom built-in cabinetry featuring brass hardware.
Transitional bathroom photo in Los Angeles
Transitional bathroom photo in Los Angeles

 LSDesign
This ensuite girl’s bathroom doubles as a family room guest bath. Our focus was to create an environment that was somewhat feminine but yet very neutral. The unlacquered brass finishes combined with lava rock flooring and neutral color palette creates a durable yet elegant atmosphere to this compromise.
Find the right local pro for your project
 Skelly Build

Powder room - mid-sized transitional white tile and ceramic tile multicolored floor powder room idea in Austin with flat-panel cabinets, white walls, quartz countertops, white countertops, an undermount sink and gray cabinets

 Astro Design Inc.
The design concept balances a fine line between modern masculinity and feminine elegance. Mixing metals and materials were key to achieving a timeless aesthetic throughout the room.
Walnut butcher block table supported on a custom Brass leg frame.
Watermark Faucet
Brass Hardware
Downsview Hood
House Brand Cabinetry
Visual Comfort Lights
Monogram Appliances
Sink: Galley Worksattion
Beveled Herringbone Clay tiles
All above is supplied via Astro Design Centre
Design by Astro
Photo by JVL Photography
Ottawa, Ontario Canada
 Picture KC
Samantha Ward

Example of a small transitional medium tone wood floor and brown floor kids' room design in Kansas City with white walls
Example of a small transitional medium tone wood floor and brown floor kids' room design in Kansas City with white walls
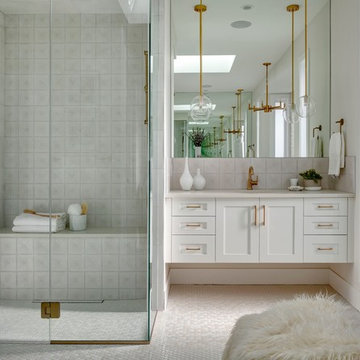
 Lighthouse Custom Homes
Bathroom - transitional mosaic tile floor and beige floor bathroom idea in Calgary with shaker cabinets, white cabinets, white walls, an undermount sink, a hinged shower door and white countertops



 Haus Interior Design
Before renovating, this bright and airy family kitchen was small, cramped and dark. The dining room was being used for spillover storage, and there was hardly room for two cooks in the kitchen. By knocking out the wall separating the two rooms, we created a large kitchen space with plenty of storage, space for cooking and baking, and a gathering table for kids and family friends. The dark navy blue cabinets set apart the area for baking, with a deep, bright counter for cooling racks, a tiled niche for the mixer, and pantries dedicated to baking supplies. The space next to the beverage center was used to create a beautiful eat-in dining area with an over-sized pendant and provided a stunning focal point visible from the front entry. Touches of brass and iron are sprinkled throughout and tie the entire room together.
Photography by Stacy Zarin

Dedicated laundry room - large transitional u-shaped ceramic tile and white floor dedicated laundry room idea in Indianapolis with a farmhouse sink, recessed-panel cabinets, blue cabinets, white walls and a side-by-side washer/dryer

 Vivid Interiors
Example of a mid-sized mid-century modern l-shaped light wood floor and brown floor open concept kitchen design with a farmhouse sink, shaker cabinets, white cabinets, quartz countertops, multicolored backsplash, cement tile backsplash, an island and stainless steel appliances

 New River Building Co.
Mid-sized transitional white floor powder room photo in Atlanta with open cabinets, medium tone wood cabinets, a two-piece toilet, black walls, an undermount sink and marble countertops
 OSMOND DESIGNS

Bathroom - huge transitional master brown tile marble floor and gray floor bathroom idea in Salt Lake City with recessed-panel cabinets, gray cabinets, beige walls, an integrated sink, marble countertops, a hinged shower door and gray countertops
 Skelly Build

Bathroom - large traditional master white tile and marble tile gray floor and light wood floor bathroom idea in Austin with flat-panel cabinets, brown cabinets, white walls, a drop-in sink, quartz countertops, a hinged shower door and white countertops

Sponsored
Sunbury, OH

J.Holderby - Renovations
Franklin County's Leading General Contractors - 2X Best of Houzz!
 Schultz Miller
Photo: Haris Kenjar
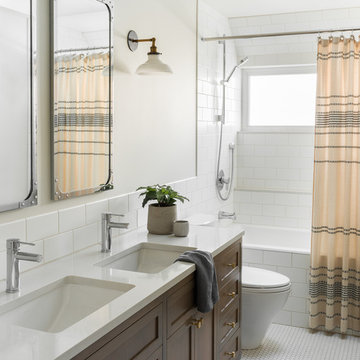
Inspiration for a transitional white tile and subway tile mosaic tile floor and white floor bathroom remodel in Seattle with shaker cabinets, dark wood cabinets, white walls, an undermount sink and white countertops
Inspiration for a transitional white tile and subway tile mosaic tile floor and white floor bathroom remodel in Seattle with shaker cabinets, dark wood cabinets, white walls, an undermount sink and white countertops
 Lisa Shaffer

With all the variation in the cement tile floor, it was essential to keep the uppers and lowers the same color. These blue cabinets came out just perfect for the space.
 Shay Cabinetry, Inc.
Example of a large classic master marble floor and gray floor bathroom design in Tampa with shaker cabinets, white cabinets, white walls, an undermount sink, granite countertops and white countertops
 DEANE Inc | Distinctive Design & Cabinetry

The second home of a California-based family was intended to use as an East-coast gathering place for their extended family. It was important to deliver elegant, indoor-outdoor living. The kitchen was designed to be the center of this newly renovated home, with a good flow for entertaining and celebrations. The homeowner wanted the cooktop to be in the island facing outward to see everyone. The seating area at the island has a thick, walnut wood countertop that delineates it from the rest of the island's workspace. Both the countertops and backsplash feature a Polished Naica Quartzite for a cohesive effect, while white custom cabinetry and satin brass hardware add subtle hints of glamour. The decision was made to panel the SubZero appliances for a seamless look, while intelligent space planning relocated the door to the butler's pantry/mudroom, where the wine unit and additional sink/dishwasher for large-scale entertaining needs were housed out of sight.

Sponsored
Sunbury, OH
J.Holderby - Renovations
Franklin County's Leading General Contractors - 2X Best of Houzz!
 User
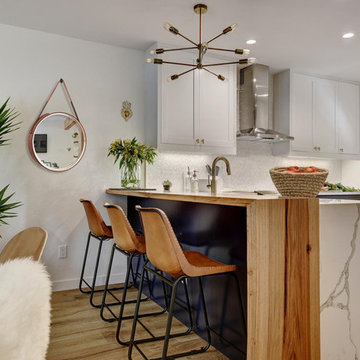
UserEat-in kitchen - mid-sized modern l-shaped light wood floor and beige floor eat-in kitchen idea in Austin with a farmhouse sink, shaker cabinets, white cabinets, quartz countertops, white backsplash, mosaic tile backsplash, stainless steel appliances and a peninsula
 User
UserStefanie Rawlinson Photography
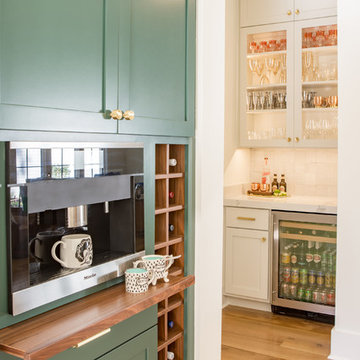
Large transitional u-shaped light wood floor open concept kitchen photo in Other with shaker cabinets, green cabinets, quartz countertops, white backsplash, stainless steel appliances and an island
Large transitional u-shaped light wood floor open concept kitchen photo in Other with shaker cabinets, green cabinets, quartz countertops, white backsplash, stainless steel appliances and an island
69