
Search results for "Brass hardware" in Home Design Ideas
 J.L. Jordan Photography
Photos by J.L. Jordan Photography

Inspiration for a transitional gray floor bathroom remodel in Louisville with shaker cabinets, gray cabinets, white walls, an undermount sink and white countertops
Inspiration for a transitional gray floor bathroom remodel in Louisville with shaker cabinets, gray cabinets, white walls, an undermount sink and white countertops
 Marsha Jones Interior Design, Ltd.

Example of a mid-sized ornate ceramic tile and beige floor powder room design in Chicago with an undermount sink, beige cabinets, multicolored walls, furniture-like cabinets, quartz countertops and brown countertops
 Abby at Lee Douglas Interiors

Inspiration for a farmhouse black tile light wood floor and beige floor powder room remodel in Omaha with furniture-like cabinets, dark wood cabinets, a two-piece toilet, white walls, a vessel sink, wood countertops and brown countertops
Find the right local pro for your project
 Dawn D. Totty Interior DESIGNS
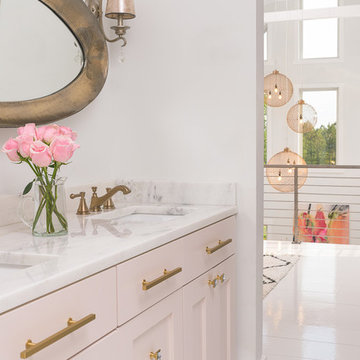
Customizing a homes design details is the best way to introduce the personality and style of the home owner!
This beautiful blush master ensuite has many custom details such as the custom blending of the cabinetry color, wood flooring, and orb light fixtures all designed by Dawn herself!

Transitional l-shaped open concept kitchen photo in New York with recessed-panel cabinets, white cabinets, white backsplash, subway tile backsplash, colored appliances, an island and white countertops
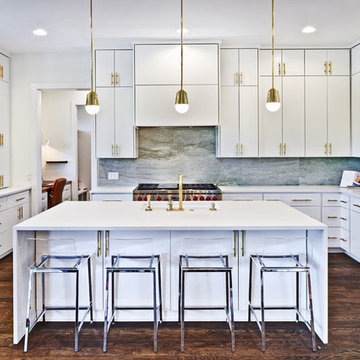
 Butterfield Custom Homes
Inspiration for a large contemporary u-shaped dark wood floor and brown floor kitchen remodel in Austin with flat-panel cabinets, white cabinets, quartz countertops, gray backsplash, stone slab backsplash, an island, an undermount sink and stainless steel appliances

 Truss Interiors & Renovations
Example of a transitional double-sink bathroom design in Denver with recessed-panel cabinets, gray cabinets, gray walls, an undermount sink, beige countertops and a built-in vanity



 Sato Architects, Inc.
Paul Vu
Mid-sized transitional master white tile and ceramic tile mosaic tile floor and black floor claw-foot bathtub photo in Los Angeles with flat-panel cabinets, white walls, a vessel sink, quartz countertops, white countertops and medium tone wood cabinets
Mid-sized transitional master white tile and ceramic tile mosaic tile floor and black floor claw-foot bathtub photo in Los Angeles with flat-panel cabinets, white walls, a vessel sink, quartz countertops, white countertops and medium tone wood cabinets

 Arazi Levine Design
Joyelle West
Bathroom - mid-sized contemporary 3/4 marble tile, gray tile and white tile white floor bathroom idea in Boston with flat-panel cabinets, black cabinets, a one-piece toilet, white walls, an undermount sink, marble countertops and gray countertops
Bathroom - mid-sized contemporary 3/4 marble tile, gray tile and white tile white floor bathroom idea in Boston with flat-panel cabinets, black cabinets, a one-piece toilet, white walls, an undermount sink, marble countertops and gray countertops

 Hoff-Genoist
Freestanding bathtub - contemporary master gray tile concrete floor, beige floor, double-sink and vaulted ceiling freestanding bathtub idea in Los Angeles with flat-panel cabinets, medium tone wood cabinets, a drop-in sink, quartz countertops, white countertops and a floating vanity
 RTH Building Company
Kyle Caldwell

Kitchen - transitional l-shaped medium tone wood floor and brown floor kitchen idea in New York with an undermount sink, shaker cabinets, white cabinets, white backsplash, subway tile backsplash, stainless steel appliances, an island and white countertops
Kitchen - transitional l-shaped medium tone wood floor and brown floor kitchen idea in New York with an undermount sink, shaker cabinets, white cabinets, white backsplash, subway tile backsplash, stainless steel appliances, an island and white countertops
 Patrick Dyke Collaborative l.l.c.
Lynn Witmer Design
Beth Singer Photography

Huge farmhouse u-shaped medium tone wood floor and brown floor kitchen photo in Detroit with an island, a farmhouse sink, shaker cabinets, black cabinets, white backsplash, stainless steel appliances and white countertops
Huge farmhouse u-shaped medium tone wood floor and brown floor kitchen photo in Detroit with an island, a farmhouse sink, shaker cabinets, black cabinets, white backsplash, stainless steel appliances and white countertops
 Wood Customs

Example of a mid-sized transitional 3/4 white tile and subway tile mosaic tile floor and white floor bathroom design in Houston with flat-panel cabinets, medium tone wood cabinets, an undermount tub, a two-piece toilet, white walls, a vessel sink, quartzite countertops and white countertops



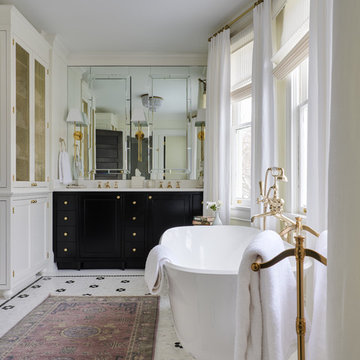
 Overmyer Architects
Photographer: Angie Seckinger |
Interior: Cameron Ruppert Interiors |
Builder: Thorsen Construction
Elegant mosaic tile floor and white floor freestanding bathtub photo in DC Metro with recessed-panel cabinets, black cabinets, white walls, an undermount sink and white countertops
Elegant mosaic tile floor and white floor freestanding bathtub photo in DC Metro with recessed-panel cabinets, black cabinets, white walls, an undermount sink and white countertops

 Keightley Builders Inc
Open concept kitchen - traditional galley dark wood floor open concept kitchen idea in San Francisco with a single-bowl sink, beaded inset cabinets, beige cabinets, marble countertops, white backsplash, stone tile backsplash, black appliances and an island

 Sierra Pacific Windows
Toulmin Cabinetry & Design
Clem Burch
205 Photography
Country galley medium tone wood floor and brown floor eat-in kitchen photo in Birmingham with recessed-panel cabinets, white cabinets, white backsplash, an island and white countertops
Country galley medium tone wood floor and brown floor eat-in kitchen photo in Birmingham with recessed-panel cabinets, white cabinets, white backsplash, an island and white countertops

Sponsored
Sunbury, OH

J.Holderby - Renovations
Franklin County's Leading General Contractors - 2X Best of Houzz!
 Truss Interiors & Renovations
Open concept kitchen - large transitional l-shaped dark wood floor and brown floor open concept kitchen idea in Denver with recessed-panel cabinets, beige cabinets, white backsplash, stainless steel appliances, an island, white countertops, a farmhouse sink, marble countertops and stone slab backsplash

 Casework Inter Design
When the homeowners first purchased the 1925 house, it was compartmentalized, outdated, and completely unfunctional for their growing family. Casework designed the owner's previous kitchen and family room and was brought in to lead up the creative direction for the project. Casework teamed up with architect Paul Crowther and brother sister team Ainslie Davis on the addition and remodel of the Colonial.
The existing kitchen and powder bath were demoed and walls expanded to create a new footprint for the home. This created a much larger, more open kitchen and breakfast nook with mudroom, pantry and more private half bath. In the spacious kitchen, a large walnut island perfectly compliments the homes existing oak floors without feeling too heavy. Paired with brass accents, Calcutta Carrera marble countertops, and clean white cabinets and tile, the kitchen feels bright and open - the perfect spot for a glass of wine with friends or dinner with the whole family.
There was no official master prior to the renovations. The existing four bedrooms and one separate bathroom became two smaller bedrooms perfectly suited for the client’s two daughters, while the third became the true master complete with walk-in closet and master bath. There are future plans for a second story addition that would transform the current master into a guest suite and build out a master bedroom and bath complete with walk in shower and free standing tub.
Overall, a light, neutral palette was incorporated to draw attention to the existing colonial details of the home, like coved ceilings and leaded glass windows, that the homeowners fell in love with. Modern furnishings and art were mixed in to make this space an eclectic haven.
 Stephen Young Design LLC

Example of a transitional white floor bathroom design in Chicago with white cabinets, white walls, an undermount sink and shaker cabinets
7