
Search results for "Brass hardware" in Home Design Ideas

 KraftMaster Renovations
This dressing area is perfect for putting on makeup in the morning. It has a girly touch with pink and gold accents and wallpaper behind the black vanity.
Photos by Chris Veith.

 SINGLEPOINT DESIGN BUILD INC.
Johnathan Mitchell Photography
Powder room - small transitional black tile and porcelain tile porcelain tile and black floor powder room idea in San Francisco with a two-piece toilet, black walls, an undermount sink and marble countertops
Powder room - small transitional black tile and porcelain tile porcelain tile and black floor powder room idea in San Francisco with a two-piece toilet, black walls, an undermount sink and marble countertops

 Christen Ales Interiors
Eat-in kitchen - mid-sized 1960s l-shaped light wood floor and beige floor eat-in kitchen idea in Austin with an undermount sink, shaker cabinets, blue cabinets, white backsplash, subway tile backsplash, stainless steel appliances, an island, white countertops and solid surface countertops
Find the right local pro for your project
 Villa West Designs

Inspiration for a mid-sized transitional 3/4 cement tile floor and multicolored floor bathroom remodel in Charleston with recessed-panel cabinets, green cabinets, a two-piece toilet, gray walls, an undermount sink, marble countertops and white countertops
 Crystal Cabinets
Smithouse Construction & Bria Hammel Interiors
Cockeysville, MD
Photography by: Jennifer Hughes
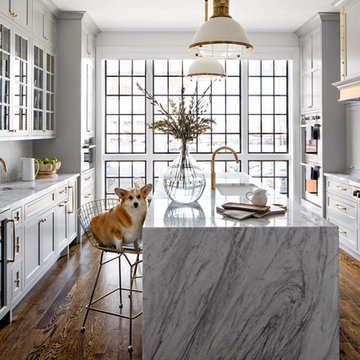
Custom brass details made this gorgeous kitchen a stand out design, and no doubt the adorable Corgi completed the look! Featuring the French Villa Square Inset door style finished in Overcast on PGM.
 Arjay Builders Inc.

Large transitional gender-neutral carpeted and beige floor dressing room photo in Omaha with flat-panel cabinets and white cabinets

 Grove Park Construction
Beach style single-wall gray floor dedicated laundry room photo in Nashville with an undermount sink, shaker cabinets, white cabinets, white walls, a side-by-side washer/dryer and black countertops

Sponsored
Sunbury, OH

J.Holderby - Renovations
Franklin County's Leading General Contractors - 2X Best of Houzz!
 Elle Du Monde LLC
Marc Mauldin Photography
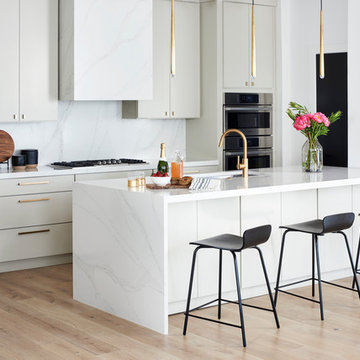
Kitchen - contemporary light wood floor and beige floor kitchen idea in Atlanta with an undermount sink, flat-panel cabinets, gray cabinets, white backsplash, stone slab backsplash, stainless steel appliances, a peninsula and white countertops
Kitchen - contemporary light wood floor and beige floor kitchen idea in Atlanta with an undermount sink, flat-panel cabinets, gray cabinets, white backsplash, stone slab backsplash, stainless steel appliances, a peninsula and white countertops

 Structur Design + Interiors
Large farmhouse master black and white tile, white tile and ceramic tile multicolored floor and cement tile floor bathroom photo in Omaha with gray walls, a hinged shower door, recessed-panel cabinets, white cabinets, a vessel sink and white countertops

 Creative Design Construction, Inc.
A master bathroom is often a place of peace and solitude, made even richer with luxurious accents. This homeowner was hoping for a serene, spa like atmosphere with modern amenities. Dipped in gold, this bathroom embodies the definition of luxury. From the oversized shower enclosure, to the oval freestanding soaking tub and private restroom facility, this bathroom incorporates it all.
The floor to ceiling white marble tile with gold veins is paired perfectly with a bronze mosaic feature wall behind the his and her vanity areas. The custom free-floating cabinetry continues from the vanities to a large make-up area featuring the same white marble countertops throughout.
A touch of gold is seamlessly tied into the design to create sophisticated accents throughout the space. From the gold crystal chandelier, vibrant gold fixtures and cabinet hardware, and the simple gold mirrors, the accents help bring the vision to life and tie in the esthetics of the concept.
This stunning white bathroom boasts of luxury and exceeded the homeowner’s expectations. It even included an automatic motorized drop-down television located in the ceiling, allowing the homeowner to relax and unwind after a long day, catching their favorite program.

 Melanie Love
Photo by Megan Caudill
Inspiration for a transitional master porcelain tile and multicolored floor bathroom remodel in San Francisco with flat-panel cabinets, white walls, an undermount sink, marble countertops, gray cabinets and gray countertops
Inspiration for a transitional master porcelain tile and multicolored floor bathroom remodel in San Francisco with flat-panel cabinets, white walls, an undermount sink, marble countertops, gray cabinets and gray countertops



Inspiration for a mid-sized transitional freestanding desk dark wood floor and brown floor study room remodel in Milwaukee with gray walls

Sponsored
Sunbury, OH
J.Holderby - Renovations
Franklin County's Leading General Contractors - 2X Best of Houzz!
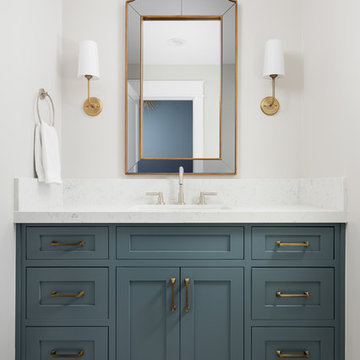
 Susan Thiel Design
Example of a transitional multicolored floor bathroom design in Orange County with shaker cabinets, blue cabinets, white walls, an undermount sink and white countertops

 Ed Hughey, Architect & Realtor
Example of a mid-sized country master white tile and subway tile mosaic tile floor and gray floor walk-in shower design in Austin with white cabinets, a two-piece toilet, white walls, an undermount sink, marble countertops, a hinged shower door, gray countertops and recessed-panel cabinets

 SOLLiD Cabinetry
Shane Baker
Mid-sized transitional 3/4 black and white tile and ceramic tile ceramic tile and black floor bathroom photo in Phoenix with shaker cabinets, white cabinets, white walls, quartz countertops and white countertops
Mid-sized transitional 3/4 black and white tile and ceramic tile ceramic tile and black floor bathroom photo in Phoenix with shaker cabinets, white cabinets, white walls, quartz countertops and white countertops

 Laura Lochrin Interiors
Wet bar - transitional single-wall medium tone wood floor and brown floor wet bar idea in San Diego with an undermount sink, shaker cabinets, gray cabinets, marble countertops and multicolored backsplash



 J.L. Jordan Photography
Photos by J.L. Jordan Photography
Inspiration for a transitional gray floor bathroom remodel in Louisville with shaker cabinets, gray cabinets, white walls, an undermount sink and white countertops
Inspiration for a transitional gray floor bathroom remodel in Louisville with shaker cabinets, gray cabinets, white walls, an undermount sink and white countertops

 Marsha Jones Interior Design, Ltd.
Example of a mid-sized ornate ceramic tile and beige floor powder room design in Chicago with an undermount sink, beige cabinets, multicolored walls, furniture-like cabinets, quartz countertops and brown countertops

 Abby at Lee Douglas Interiors
Inspiration for a farmhouse black tile light wood floor and beige floor powder room remodel in Omaha with furniture-like cabinets, dark wood cabinets, a two-piece toilet, white walls, a vessel sink, wood countertops and brown countertops
6