
Search results for "Brass hardware" in Home Design Ideas
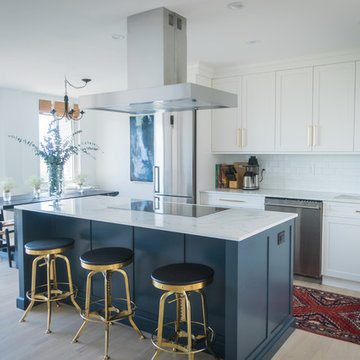
 Imperial Kitchen & Bath
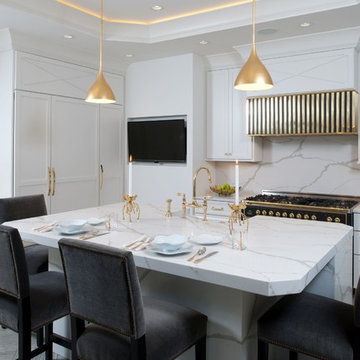
Inspiration for a mid-sized modern light wood floor and brown floor eat-in kitchen remodel in New York with an undermount sink, shaker cabinets, white cabinets, marble countertops, white backsplash, subway tile backsplash, stainless steel appliances and an island
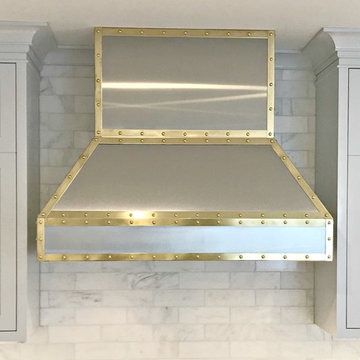
 River Woodcraft
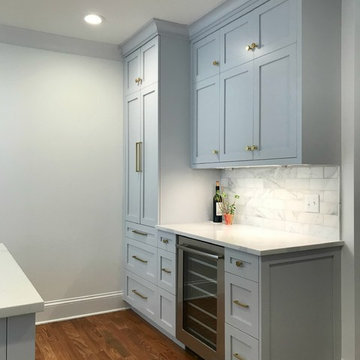
Large transitional l-shaped medium tone wood floor and brown floor enclosed kitchen photo in Philadelphia with an undermount sink, shaker cabinets, gray cabinets, quartzite countertops, gray backsplash, marble backsplash, stainless steel appliances, an island and white countertops

 EuroCraft Interiors Custom Cabinetry

Transitional kitchen with a quartered teak veneered Island and brass hardware.
Designer: Dayna Flory Interiors
Photo: Martin Vecchio Photography
Inspiration for a contemporary l-shaped medium tone wood floor and beige floor kitchen remodel in Detroit with beaded inset cabinets, white cabinets, quartz countertops, white backsplash, subway tile backsplash, paneled appliances, an island and a farmhouse sink
Inspiration for a contemporary l-shaped medium tone wood floor and beige floor kitchen remodel in Detroit with beaded inset cabinets, white cabinets, quartz countertops, white backsplash, subway tile backsplash, paneled appliances, an island and a farmhouse sink
Find the right local pro for your project
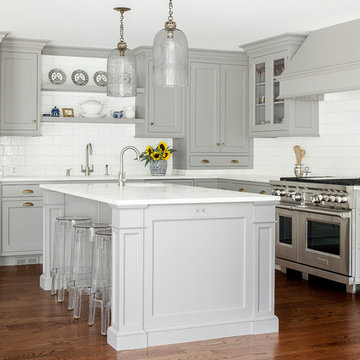
Example of a transitional l-shaped medium tone wood floor eat-in kitchen design in New York with an undermount sink, gray cabinets, marble countertops, white backsplash, stainless steel appliances and an island
 Lisa Shaffer

The cement tile floor is on-trend but we love how putting it in an older home became a great match! Mixing old and new always wins :)
Inspiration for a mid-sized 1960s u-shaped vinyl floor and multicolored floor enclosed kitchen remodel in DC Metro with an undermount sink, shaker cabinets, blue cabinets, marble countertops, white backsplash, subway tile backsplash, stainless steel appliances, a peninsula and white countertops
Inspiration for a mid-sized 1960s u-shaped vinyl floor and multicolored floor enclosed kitchen remodel in DC Metro with an undermount sink, shaker cabinets, blue cabinets, marble countertops, white backsplash, subway tile backsplash, stainless steel appliances, a peninsula and white countertops

 Desiree Burns Interiors
The clients wanted a bright, white space that would be on par with current design trends but would also stand the test of time, having a classic feel. We removed the old dining nook against the wall to create space for the upgraded Cafe refrigerator and pantry cabinets. Removing a wall on the opposite side of the kitchen created space for open shelving and more cabinet space. In the powder room, we added a patterned floor tile to make a statement in the small but quaint space. The navy vanity and mix of black and brass fixtures took a note from the kitchen finishes. The open brass shelving unit hung above the toilet added a touch of glamour and function.


Sponsored
Sunbury, OH

J.Holderby - Renovations
Franklin County's Leading General Contractors - 2X Best of Houzz!
 River Woodcraft
Large transitional l-shaped medium tone wood floor and brown floor enclosed kitchen photo in Philadelphia with an undermount sink, shaker cabinets, gray cabinets, quartzite countertops, gray backsplash, marble backsplash, stainless steel appliances, an island and white countertops

 Esslinger Design Company
Photography by Picture Perfect House
Dedicated laundry room - mid-sized transitional single-wall porcelain tile and gray floor dedicated laundry room idea in Chicago with an undermount sink, shaker cabinets, gray cabinets, quartz countertops, gray walls, a side-by-side washer/dryer and white countertops
Dedicated laundry room - mid-sized transitional single-wall porcelain tile and gray floor dedicated laundry room idea in Chicago with an undermount sink, shaker cabinets, gray cabinets, quartz countertops, gray walls, a side-by-side washer/dryer and white countertops

 Joshua Alan Interiors
Powder room with a twist. This cozy powder room was completely transformed form top to bottom. Introducing playful patterns with tile and wallpaper. This picture shows the green vanity, vessel sink, circular mirror, pendant lighting, tile flooring, along with brass accents and hardware. Boston, MA.

Mid-sized transitional master gray tile and stone tile marble floor and gray floor bathroom photo in Dallas with beaded inset cabinets, white cabinets, a two-piece toilet, an undermount sink, marble countertops, pink walls and gray countertops
 Jenna Sheingold Studio
A family home in the West Hills of Portland. Photographed by Chris Dibble
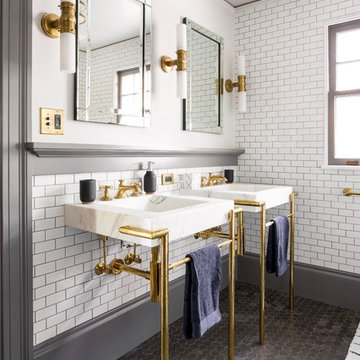
Inspiration for a transitional white tile and subway tile mosaic tile floor and gray floor bathroom remodel in Portland with white walls and a console sink
Inspiration for a transitional white tile and subway tile mosaic tile floor and gray floor bathroom remodel in Portland with white walls and a console sink


 Francois Berube Interiors
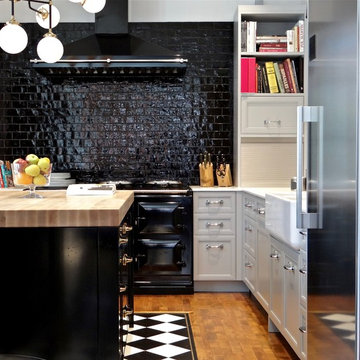
Example of a small transitional l-shaped medium tone wood floor kitchen design in Calgary with a farmhouse sink, marble countertops, black backsplash, ceramic backsplash, stainless steel appliances, an island, recessed-panel cabinets and white cabinets
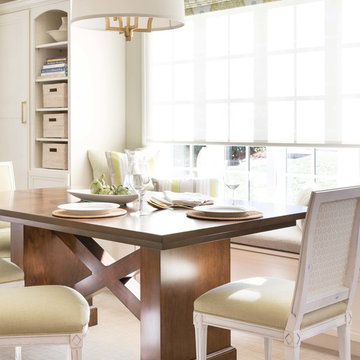

 Angela Westmore, LLC.

Enclosed kitchen - transitional u-shaped gray floor enclosed kitchen idea in Milwaukee with an undermount sink, shaker cabinets, white cabinets, white backsplash, marble backsplash, stainless steel appliances and an island

Sponsored
Sunbury, OH
J.Holderby - Renovations
Franklin County's Leading General Contractors - 2X Best of Houzz!

 HEYDT DESIGNS
David Duncan Livingston
Example of a small classic kids' gray tile and stone tile marble floor claw-foot bathtub design in San Francisco with white cabinets, a wall-mount toilet and white walls
Example of a small classic kids' gray tile and stone tile marble floor claw-foot bathtub design in San Francisco with white cabinets, a wall-mount toilet and white walls

 The Working Kitchen, Ltd.
Entryway - mid-sized traditional laminate floor and black floor entryway idea in New York with white walls
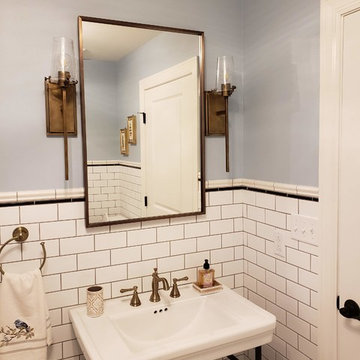
 Leanna Hart Designs
Freestanding bathtub - mid-sized traditional master white tile and subway tile porcelain tile and multicolored floor freestanding bathtub idea in Other with gray walls and a console sink
76