
Search results for "Brazil beige" in Home Design Ideas

 2id Interiors
Second Home Office
Photo by Emilio Collavino
Large trendy built-in desk ceramic tile and beige floor home studio photo in Miami with beige walls
Large trendy built-in desk ceramic tile and beige floor home studio photo in Miami with beige walls
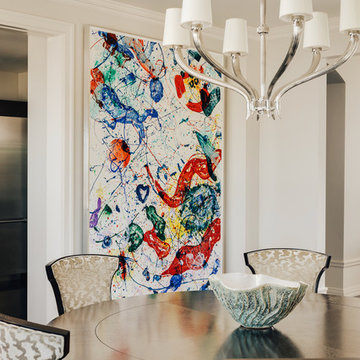
 SagreraBrazil Design, Inc.
Dining Room
Example of a trendy dark wood floor dining room design in San Francisco with beige walls
Example of a trendy dark wood floor dining room design in San Francisco with beige walls
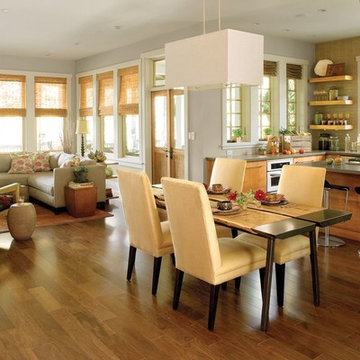
 Floor Coverings International of Tampa Bay
Mid-sized trendy l-shaped medium tone wood floor and brown floor open concept kitchen photo in Tampa with an undermount sink, flat-panel cabinets, medium tone wood cabinets, quartz countertops, beige backsplash, ceramic backsplash, stainless steel appliances and an island
Find the right local pro for your project
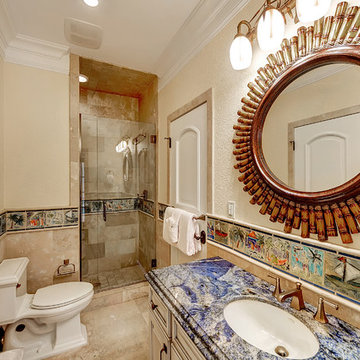
 Emerald Coast Real Estate Photography
© Will Sullivan, Emerald Coast Real Estate Photography, LLC
Inspiration for a coastal multicolored tile corner shower remodel in Miami with an undermount sink and beige cabinets
Inspiration for a coastal multicolored tile corner shower remodel in Miami with an undermount sink and beige cabinets
 Colorado Homes & Design
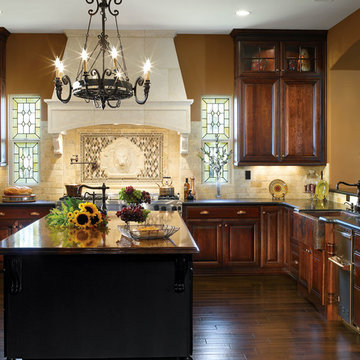
Huge elegant u-shaped dark wood floor and brown floor eat-in kitchen photo in Denver with a farmhouse sink, raised-panel cabinets, dark wood cabinets, beige backsplash, stainless steel appliances and an island
 Sonora West Development, Inc.
Rick Brazil, http://www.rickbrazil.com/
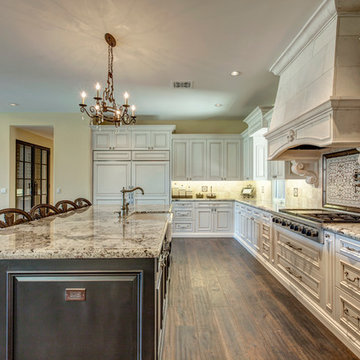
Open concept kitchen - traditional l-shaped open concept kitchen idea in Phoenix with an undermount sink, raised-panel cabinets, white cabinets, granite countertops, beige backsplash, mosaic tile backsplash and paneled appliances
Open concept kitchen - traditional l-shaped open concept kitchen idea in Phoenix with an undermount sink, raised-panel cabinets, white cabinets, granite countertops, beige backsplash, mosaic tile backsplash and paneled appliances

 Décor Aid
When an international client moved from Brazil to Stamford, Connecticut, they reached out to Decor Aid, and asked for our help in modernizing a recently purchased suburban home. The client felt that the house was too “cookie-cutter,” and wanted to transform their space into a highly individualized home for their energetic family of four.
In addition to giving the house a more updated and modern feel, the client wanted to use the interior design as an opportunity to segment and demarcate each area of the home. They requested that the downstairs area be transformed into a media room, where the whole family could hang out together. Both of the parents work from home, and so their office spaces had to be sequestered from the rest of the house, but conceived without any disruptive design elements. And as the husband is a photographer, he wanted to put his own artwork on display. So the furniture that we sourced had to balance the more traditional elements of the house, while also feeling cohesive with the husband’s bold, graphic, contemporary style of photography.
The first step in transforming this house was repainting the interior and exterior, which were originally done in outdated beige and taupe colors. To set the tone for a classically modern design scheme, we painted the exterior a charcoal grey, with a white trim, and repainted the door a crimson red. The home offices were placed in a quiet corner of the house, and outfitted with a similar color palette: grey walls, a white trim, and red accents, for a seamless transition between work space and home life.
The house is situated on the edge of a Connecticut forest, with clusters of maple, birch, and hemlock trees lining the property. So we installed white window treatments, to accentuate the natural surroundings, and to highlight the angular architecture of the home.
In the entryway, a bold, graphic print, and a thick-pile sheepskin rug set the tone for this modern, yet comfortable home. While the formal room was conceived with a high-contrast neutral palette and angular, contemporary furniture, the downstairs media area includes a spiral staircase, comfortable furniture, and patterned accent pillows, which creates a more relaxed atmosphere. Equipped with a television, a fully-stocked bar, and a variety of table games, the downstairs media area has something for everyone in this energetic young family.

Sponsored
Sunbury, OH

J.Holderby - Renovations
Franklin County's Leading General Contractors - 2X Best of Houzz!
 Stephanie McDowell - Designer
Photos by Kevin Strack - Remembrances by Kevin
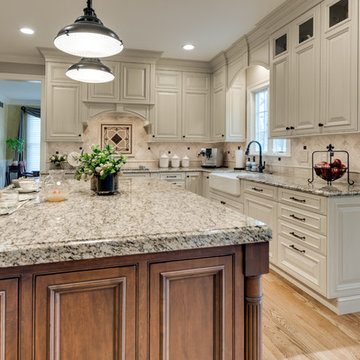
WoodMode Barcelona raised door style on the perimeter- Cottage White, custom-made "Barcelona Inset" on the island- Mocha w/ black glaze.
This kitchen features plenty of interior accessories to increase the storage space! Countertops are Crema Brazil Granite, Backsplash is 4x4 Honed Travertine with metal accents
 Shuster Design Associates

Dark wood, granite and textured wall treatment accentuate the colorful artwork in the downstairs bathroom.
Huge trendy 3/4 blue tile porcelain tile bathroom photo in Miami with a vessel sink, granite countertops, beige walls and a one-piece toilet
Huge trendy 3/4 blue tile porcelain tile bathroom photo in Miami with a vessel sink, granite countertops, beige walls and a one-piece toilet
 Cyr Kitchen and Bath
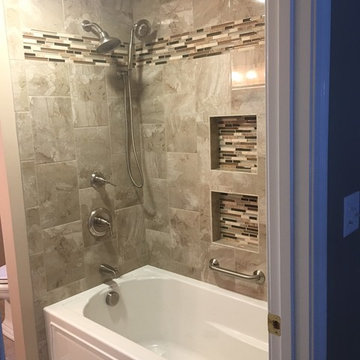
This Bathroom was designed by Nicole from our Windham Showroom. This bath remodel features Cabico Essence Vanity with maple Nairobi (raised panel) door style and Mexico (brown) stain with Caco glaze finish. It also features granite countertops with Oro Brazil color and Ogee edge. The bathroom tiles features floor tile Campogalliano Teos Beige 12x12, shower tile marble falls/highland beige 10x14 and shower accent mosaic tile Bliss bamboo linear. Other features include Kohler Acrylic white tub 60x32, Kohler brushed nickel hand shower, Kohler brushed nickel light fixtures and Kohler brushed nickel tub/shower trim.
 Freilich Construction, Inc.
Rick Brazile
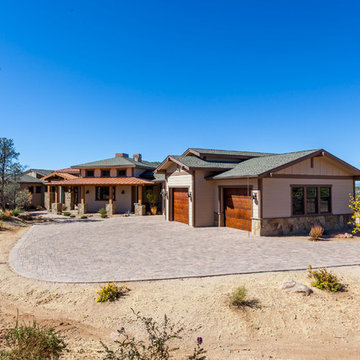
Example of a mid-sized arts and crafts beige one-story stone exterior home design in Phoenix
Example of a mid-sized arts and crafts beige one-story stone exterior home design in Phoenix
 Custom Design & Construction
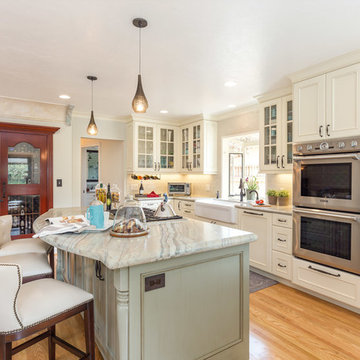
We choose to highlight this project because even though it is a more traditional design style its light neutral color palette represents the beach lifestyle of the south bay. Our relationship with this family started when they attended one of our complimentary educational seminars to learn more about the design / build approach to remodeling. They had been working with an architect and were having trouble getting their vision to translate to the plans. They were looking to add on to their south Redondo home in a manner that would allow for seamless transition between their indoor and outdoor space. Design / Build ended up to be the perfect solution to their remodeling need.
Like many in the South Bay, the kitchen is the heart of the home to this family. The homeowners wanted a space that was elegant, warm and clean – an accurate representation of their tastes and style; a place to host Sunday barbecues. The island countertop is natural quartz called Corteccia Leather Slab. A lively cream and blue green quartzite with striking linear striation, Corteccia slabs from Brazil have a special leather finish. Similar to honing, leathering a stone closes the pores, making it much less susceptible to staining and allowing for better performance. The leathered finish presents a unique texture while retaining the stone’s natural color. Since the island was such a rock star we were challenged to find its perfect understated compliment for the perimeter countertops. We selected a polished slab of Madre Perla; a classic natural quartzite. Not only are the colors complimentary but the leather and polished textures play off each other nicely. The rest of the kitchen design fell into place from there.
 KOSS design+build, pllc
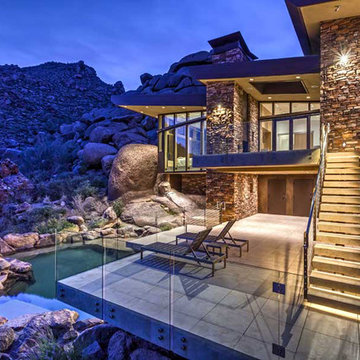
Pool patio.
Rick Brazil Photography
Inspiration for a modern beige stone exterior home remodel in Phoenix with a shed roof
Inspiration for a modern beige stone exterior home remodel in Phoenix with a shed roof


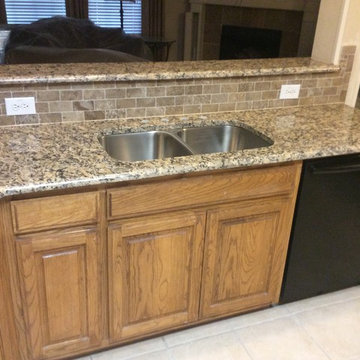
 DFW StoneWorks
Giallo Fiorito Countertops. Demi Waterfall Edge Profile. 2x4 Mexican Noche Travertine Backsplash. 50/50 Stainless Steel Under Mount Sink. Giallo Fiorito is a multi-color granite with warm peach and orange tones, and flecks of black/brown that origins from Brazil.
 DFW StoneWorks
Giallo Fiorito Countertops. Demi Waterfall Edge Profile. 2x4 Mexican Noche Travertine Backsplash. 50/50 Stainless Steel Under Mount Sink. Giallo Fiorito is a multi-color granite with warm peach and orange tones, and flecks of black/brown that origins from Brazil.
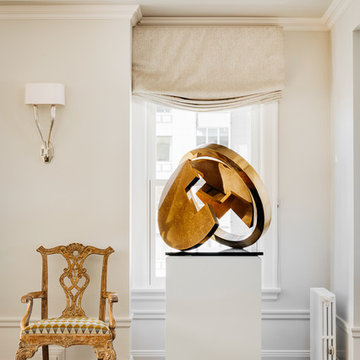 SagreraBrazil Design, Inc.
Living Room
Inspiration for a contemporary dark wood floor living room remodel in San Francisco with beige walls
Inspiration for a contemporary dark wood floor living room remodel in San Francisco with beige walls
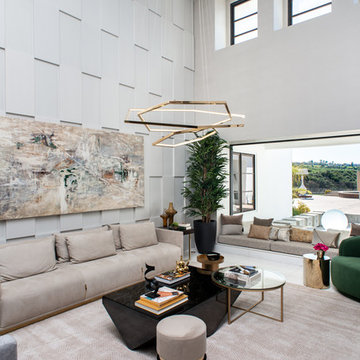 2id Interiors
Example of a large trendy formal and open concept porcelain tile and beige floor living room design in San Diego with beige walls, a standard fireplace, a stone fireplace and no tv


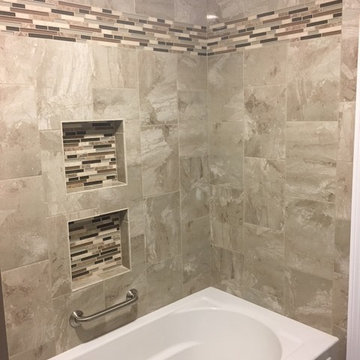 Cyr Kitchen and Bath
This Bathroom was designed by Nicole from our Windham Showroom. This bath remodel features Cabico Essence Vanity with maple Nairobi (raised panel) door style and Mexico (brown) stain with Caco glaze finish. It also features granite countertops with Oro Brazil color and Ogee edge. The bathroom tiles features floor tile Campogalliano Teos Beige 12x12, shower tile marble falls/highland beige 10x14 and shower accent mosaic tile Bliss bamboo linear. Other features include Kohler Acrylic white tub 60x32, Kohler brushed nickel hand shower, Kohler brushed nickel light fixtures and Kohler brushed nickel tub/shower trim.
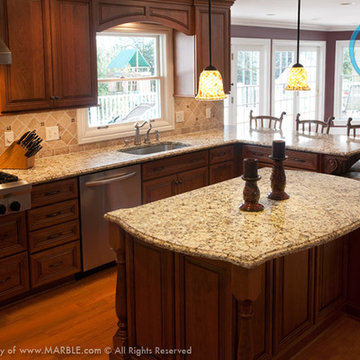
 User
UserSanta Cecilia is a classic and popular granite from Brazil with a very consistent light yellow colored stone with honey highlights and burgundy bursts. This speckled granite makes for a perfect kitchen countertop, bathroom vanity, fireplace surrounds, floors, and outdoor living spaces from Marble.com
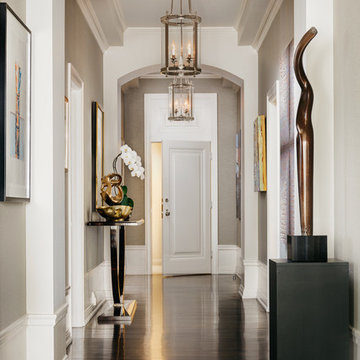 SagreraBrazil Design, Inc.
Entry & Hall
Inspiration for a mid-sized contemporary dark wood floor and brown floor entry hall remodel in San Francisco with beige walls and a white front door
Inspiration for a mid-sized contemporary dark wood floor and brown floor entry hall remodel in San Francisco with beige walls and a white front door
4